
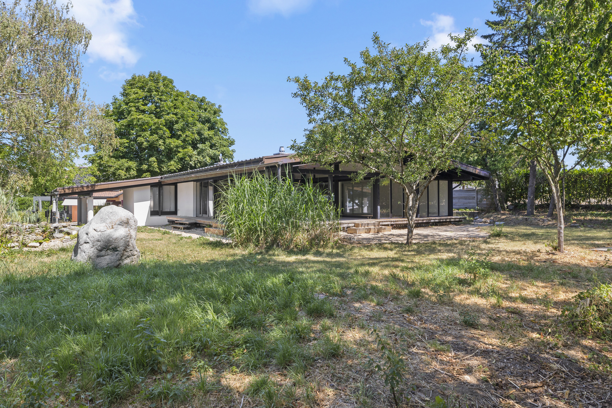
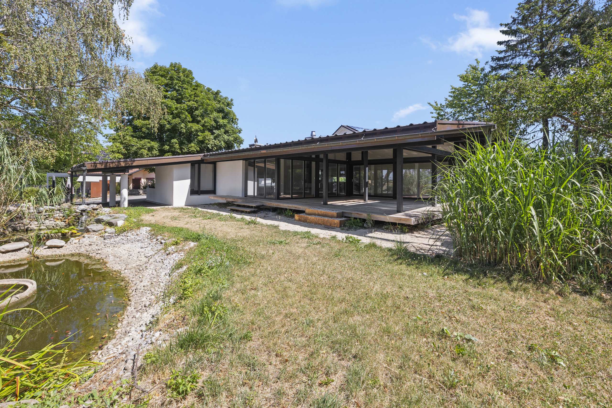
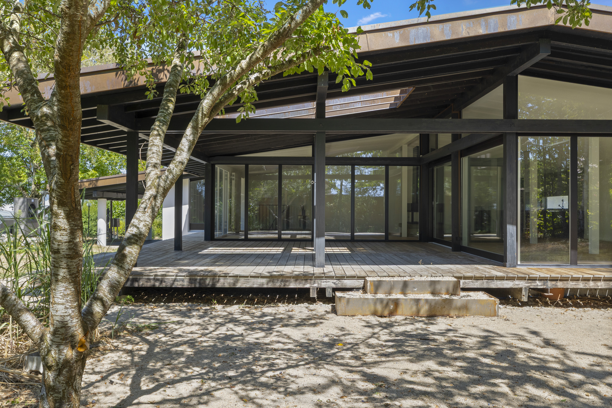
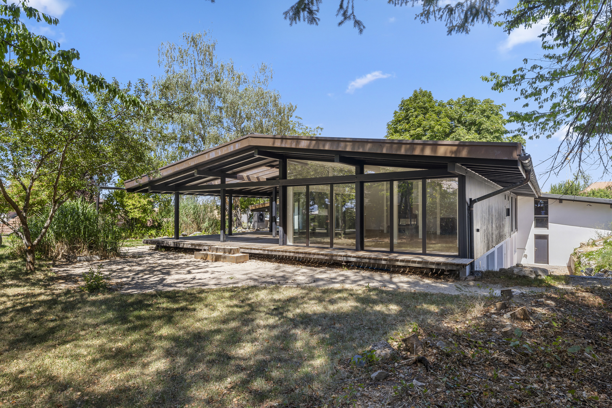
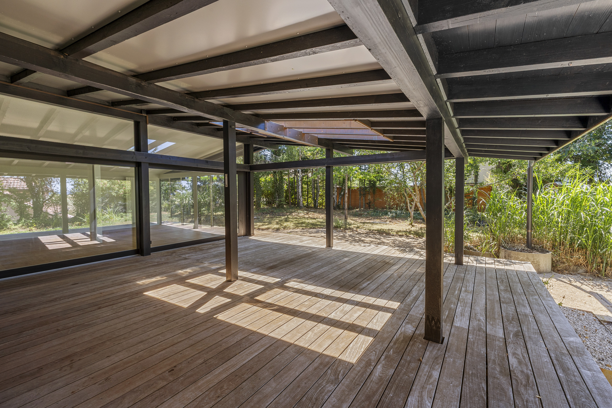
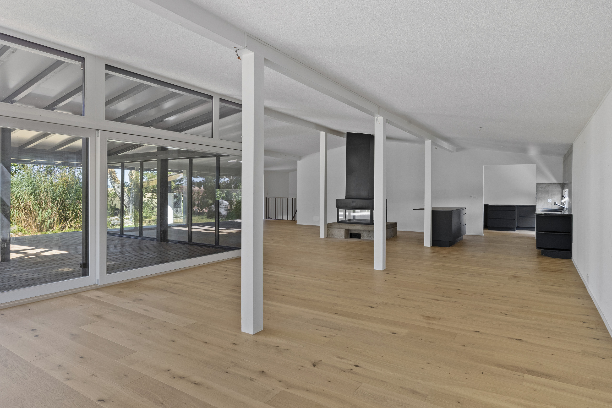
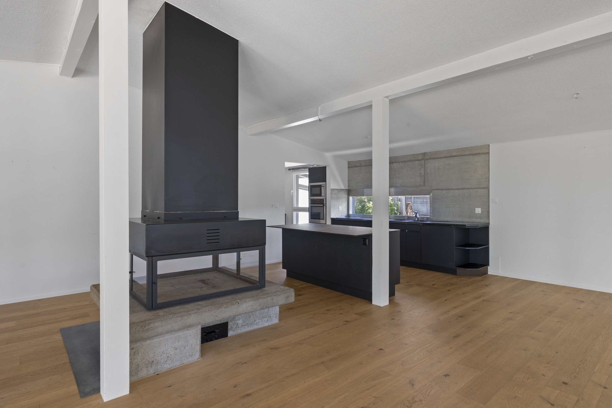
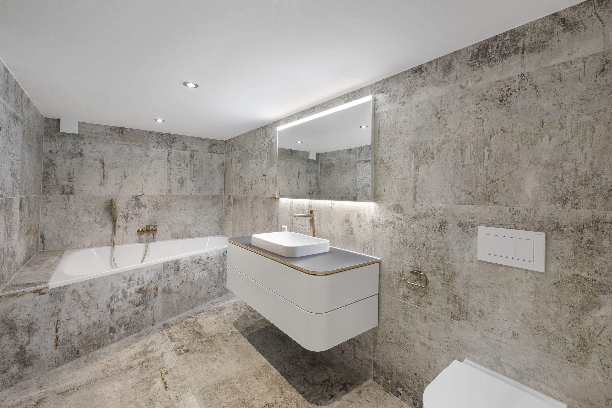
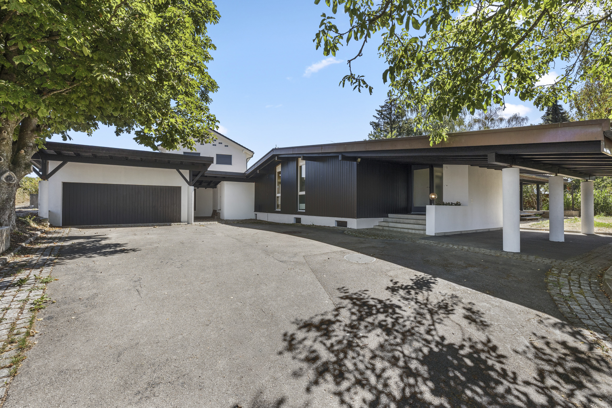
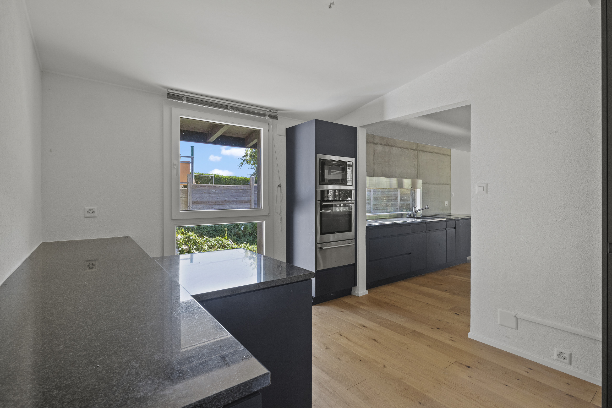
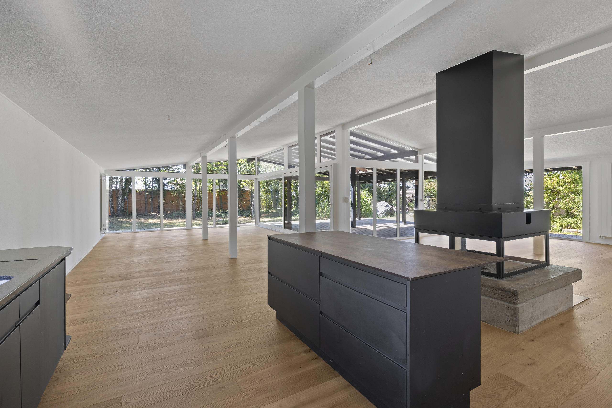
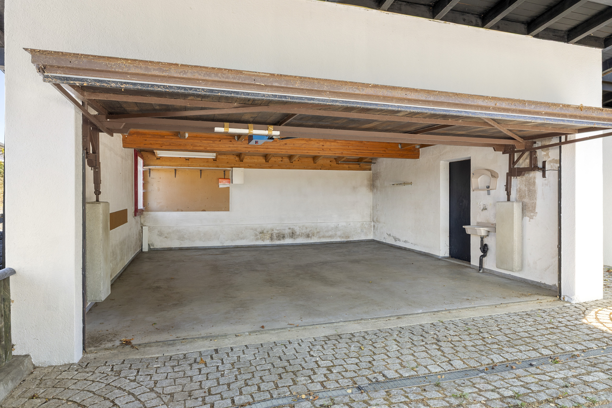
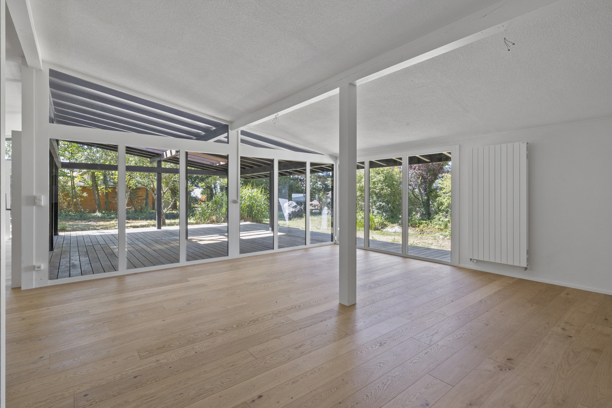
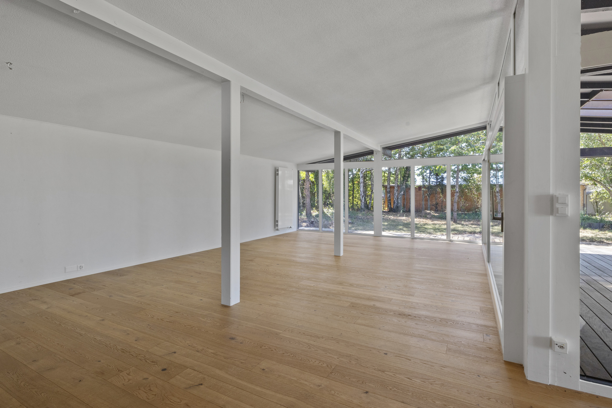
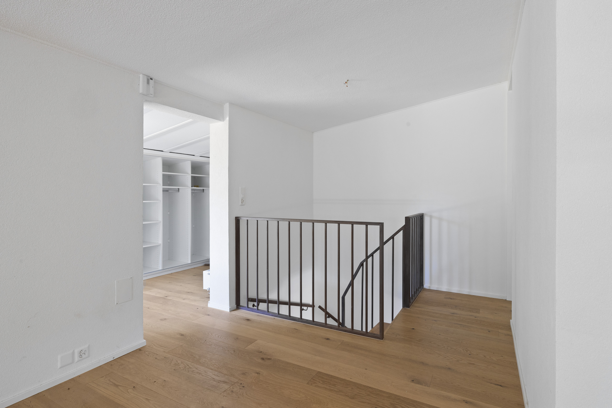
Cette superbe villa d’architecte refaite à neuf en 2023, avec garantie cédée, séduit par son design contemporain, ses vastes surfaces vitrées et son environnement paisible et verdoyant.
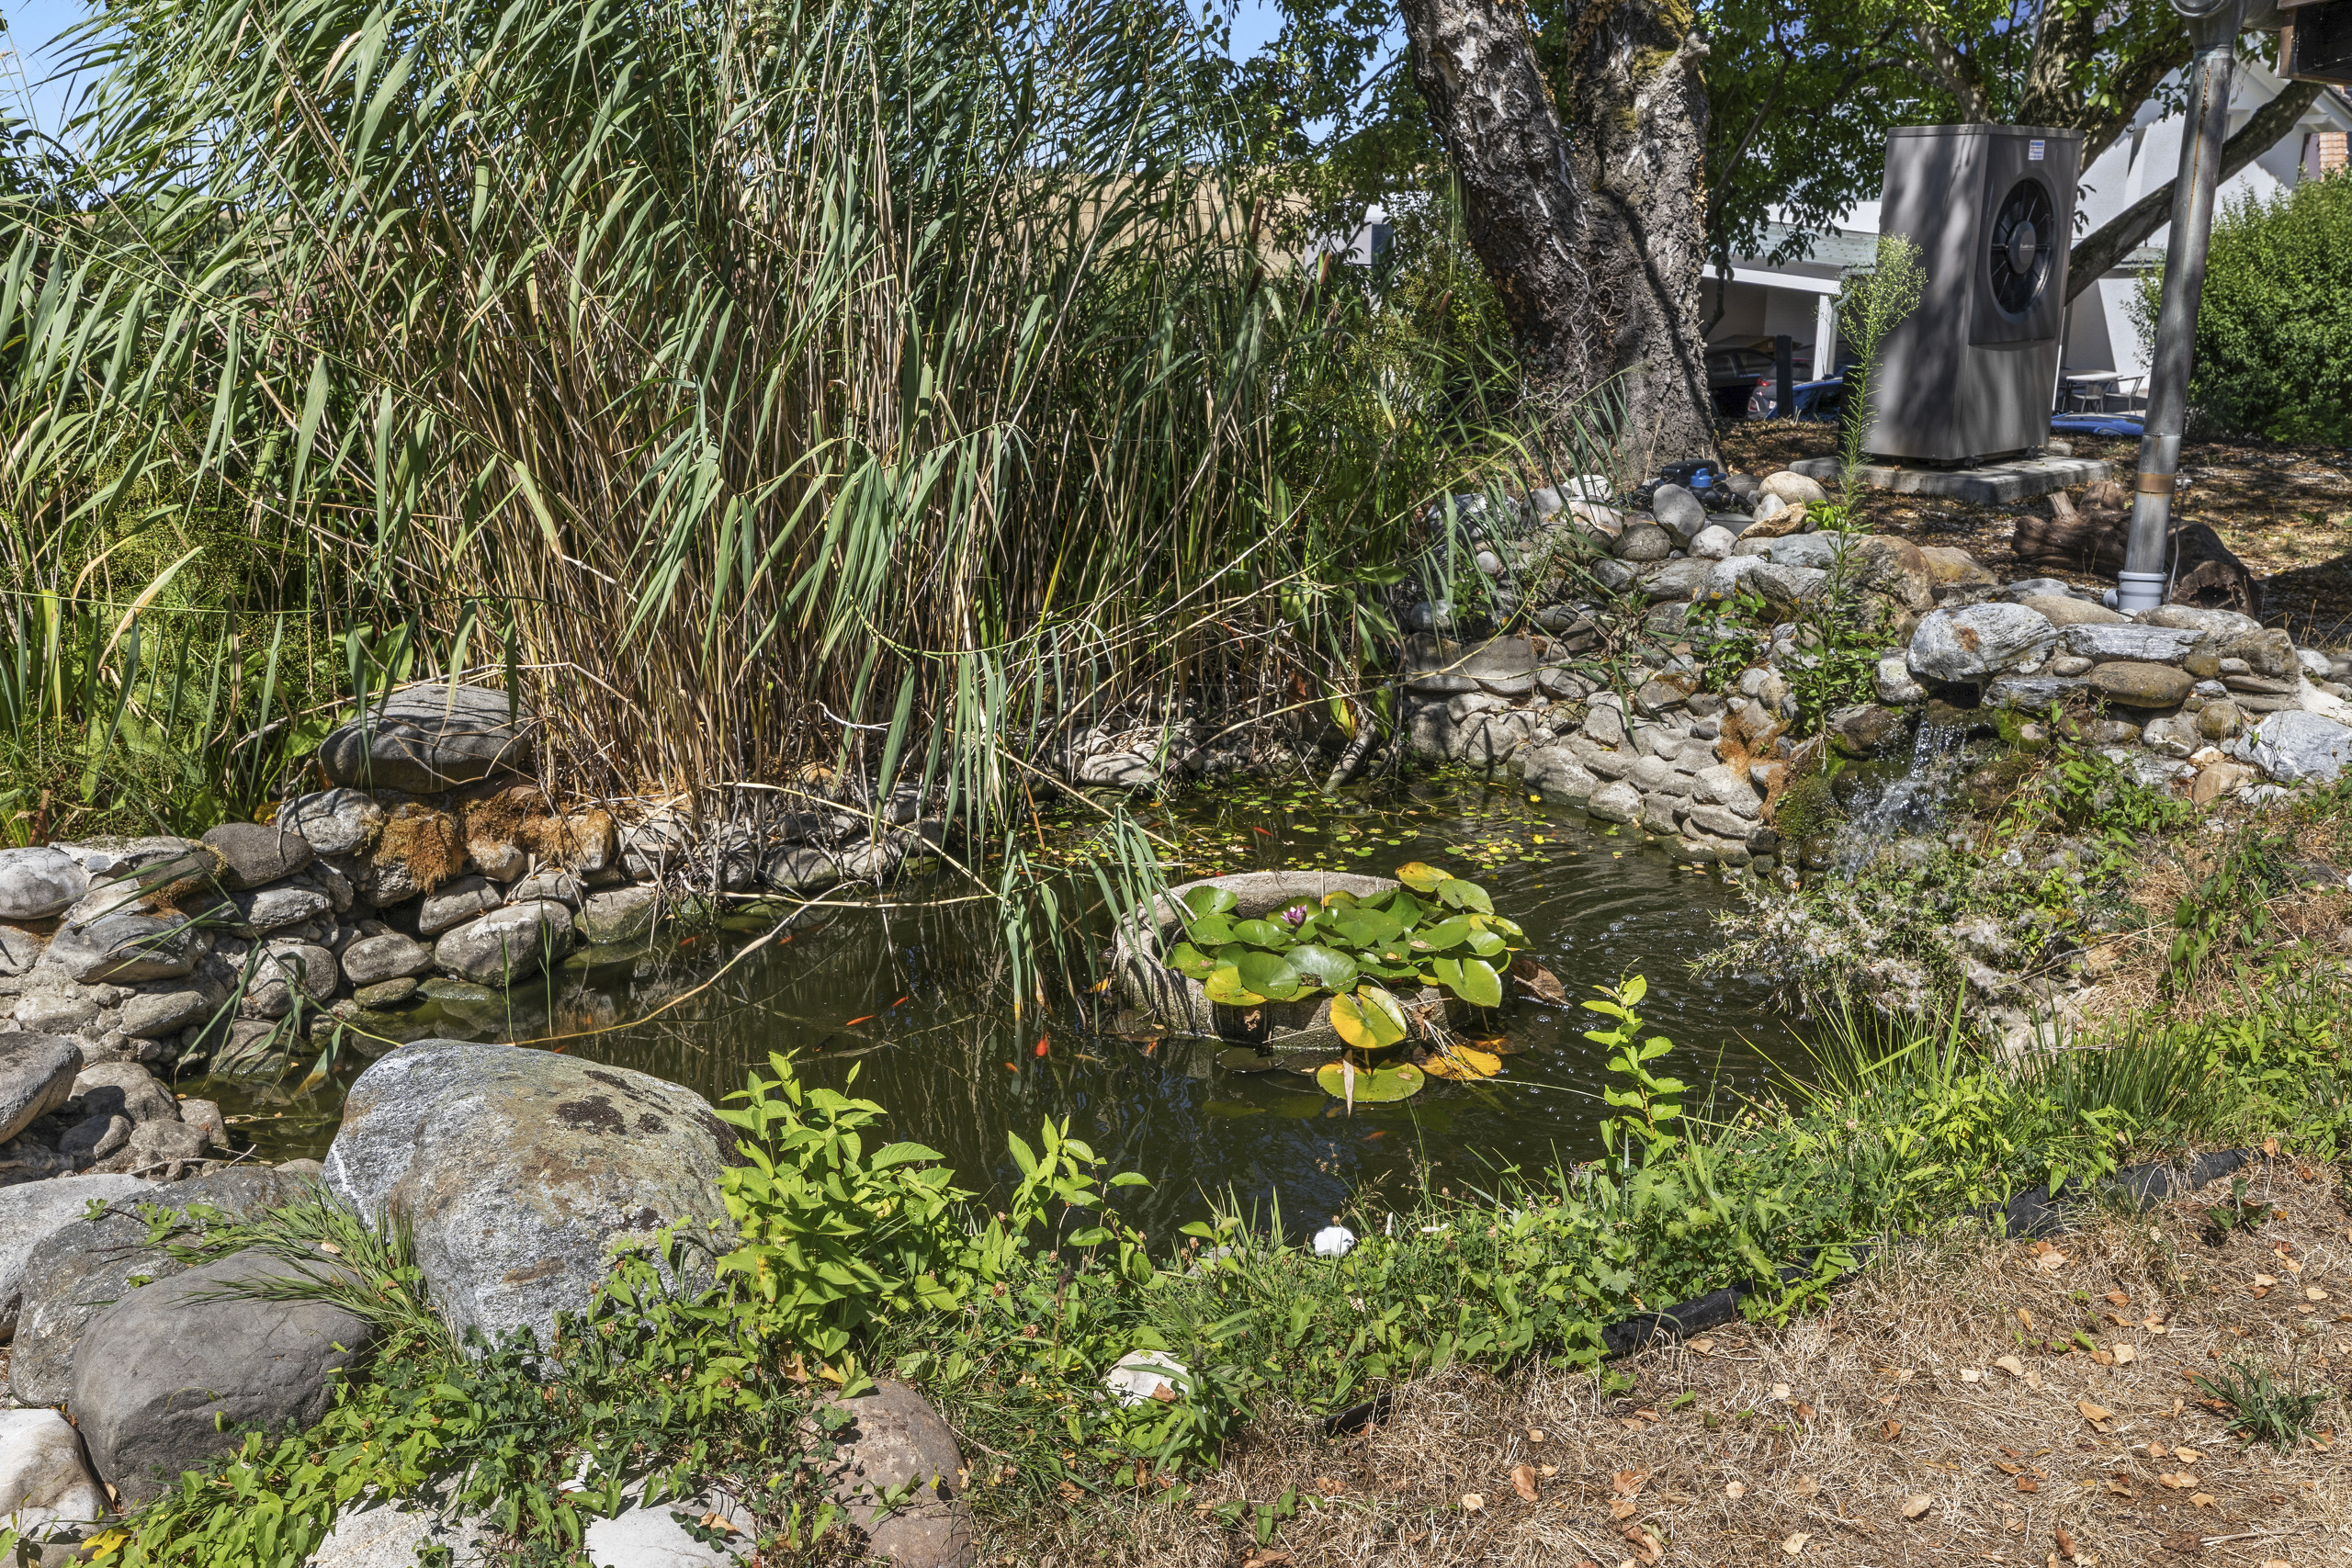
Un étang naturel et une cheminée apportent charme et authenticité à ce bien atypique et rare sur le marché.
L’un des grands atouts de cette propriété est sa modularité :
elle peut être utilisée dans son intégralité comme une spacieuse maison familiale, ou être aménagée en deux appartements indépendants.
Rez supérieur
4 places de parc extérieures
Garage double (type box)
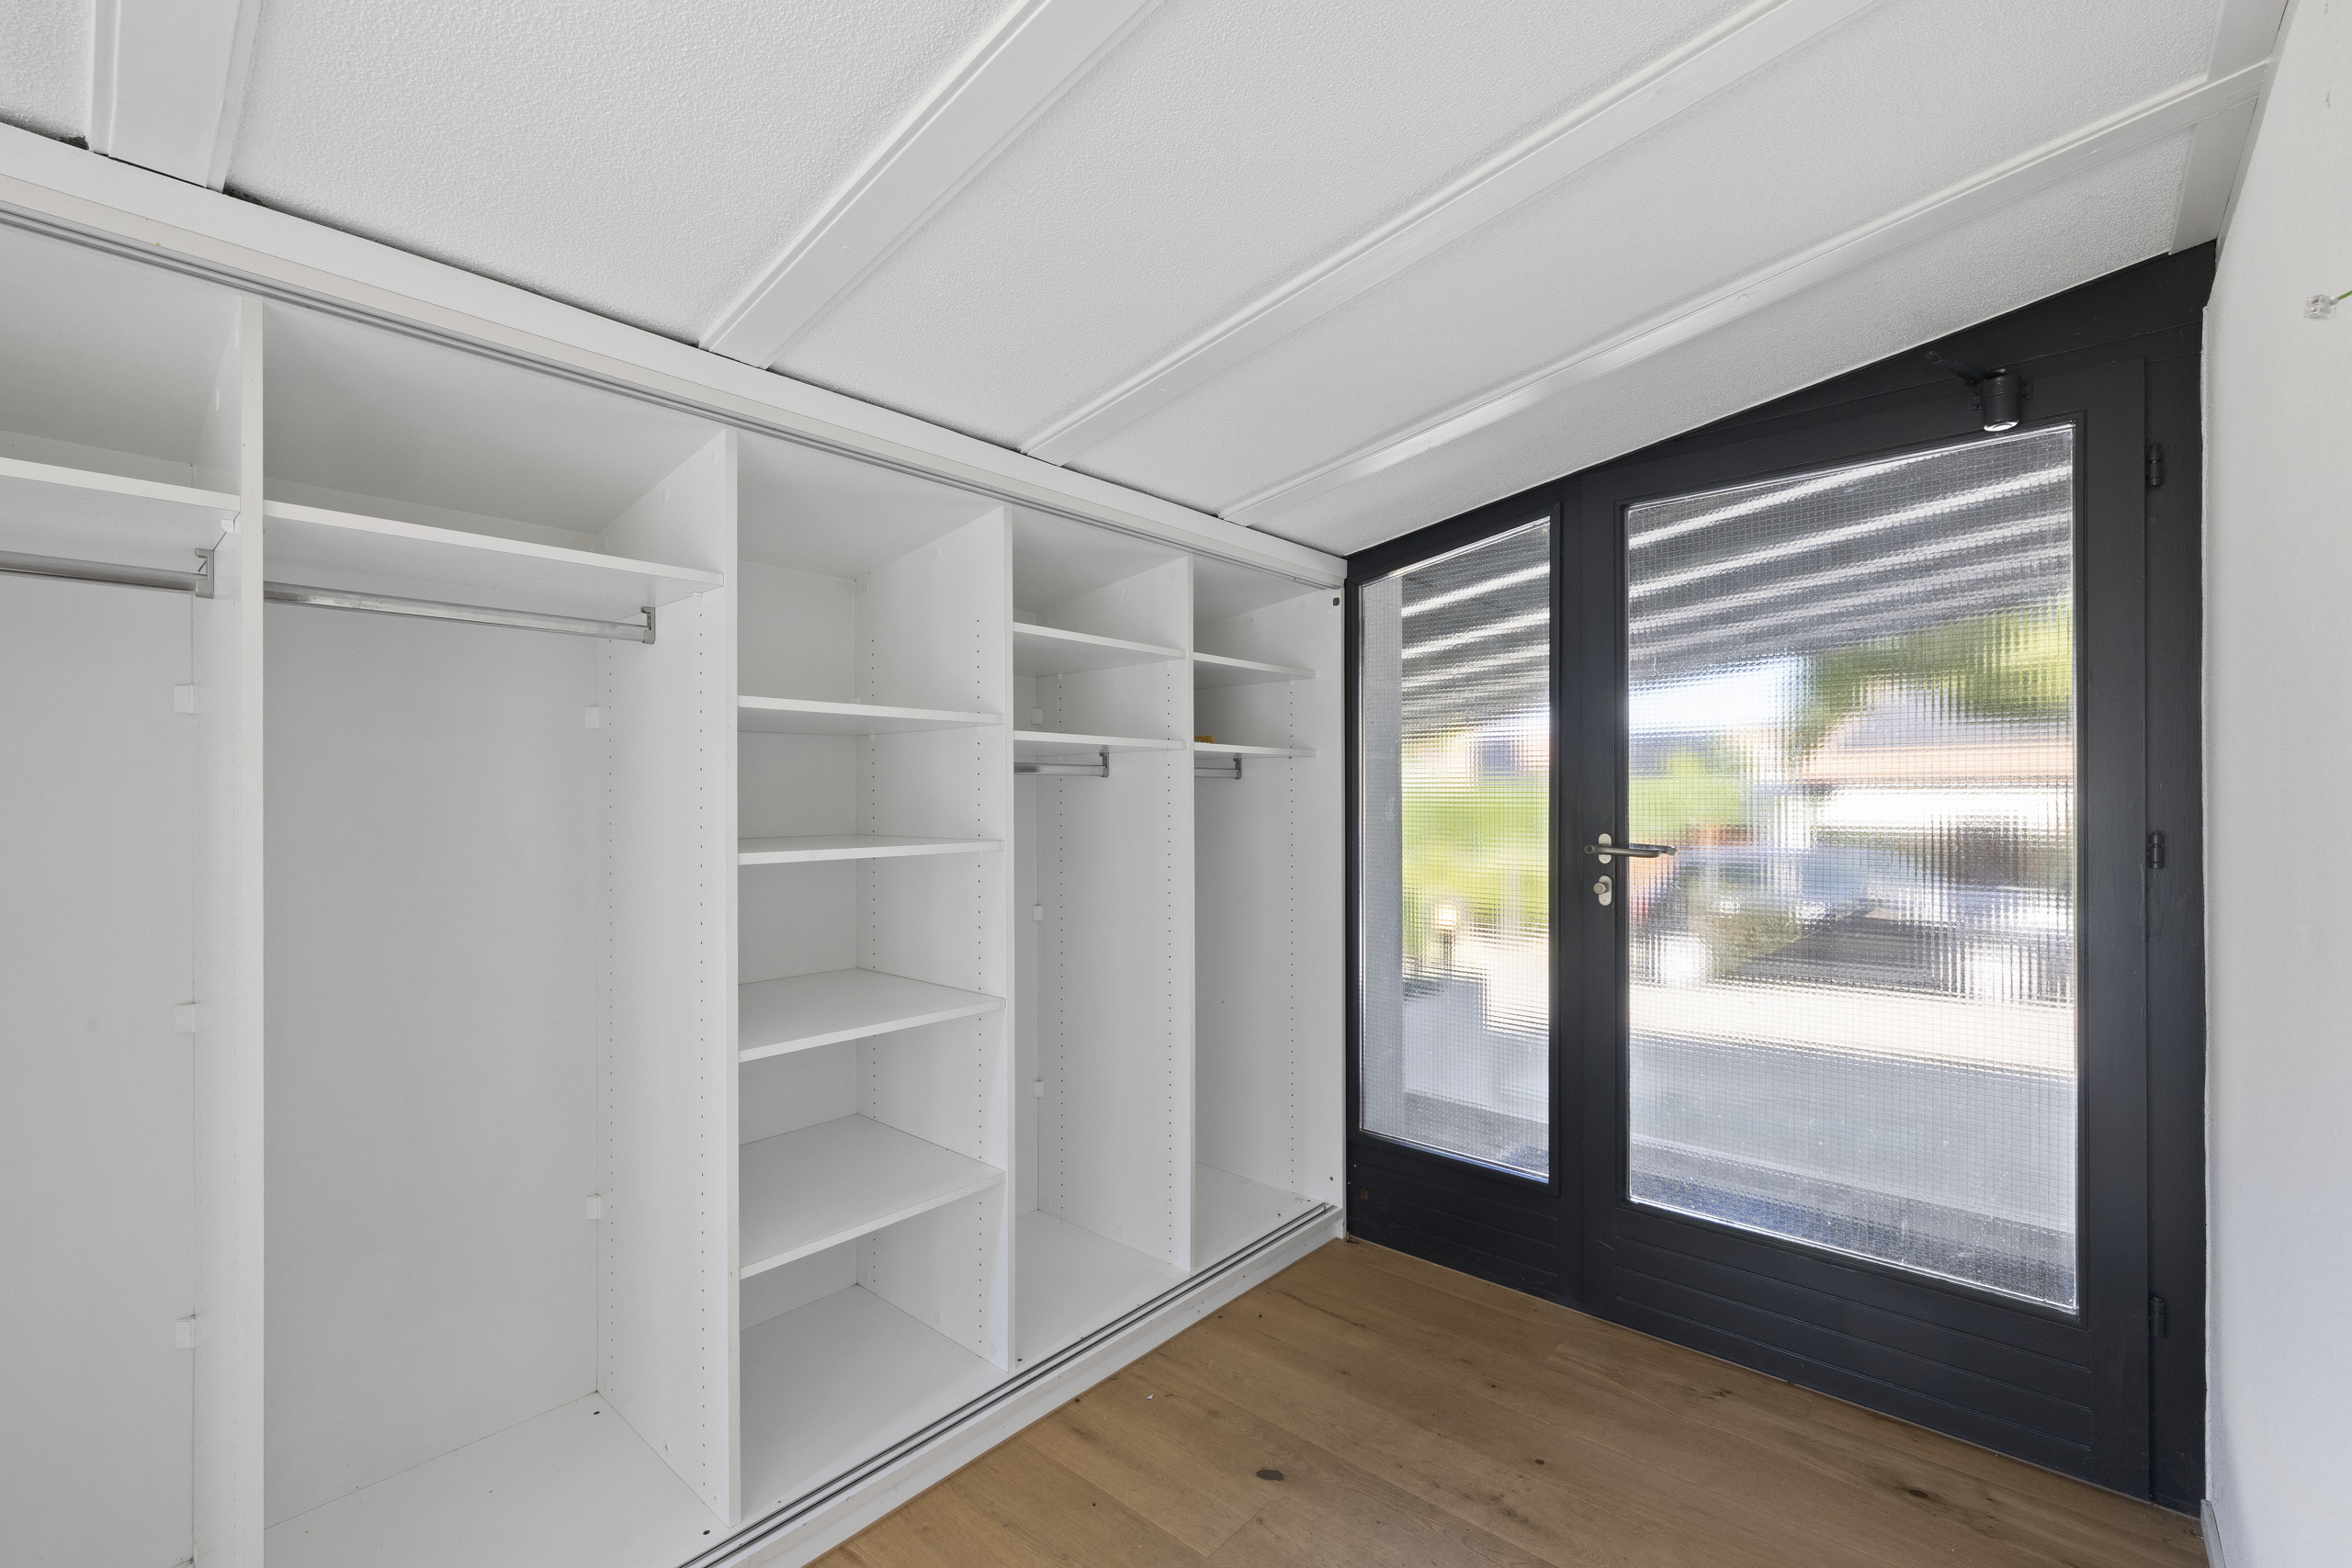
Hall d’entrée avec dressing
Grand salon lumineux
Salle à manger
Loggia
Cheminée
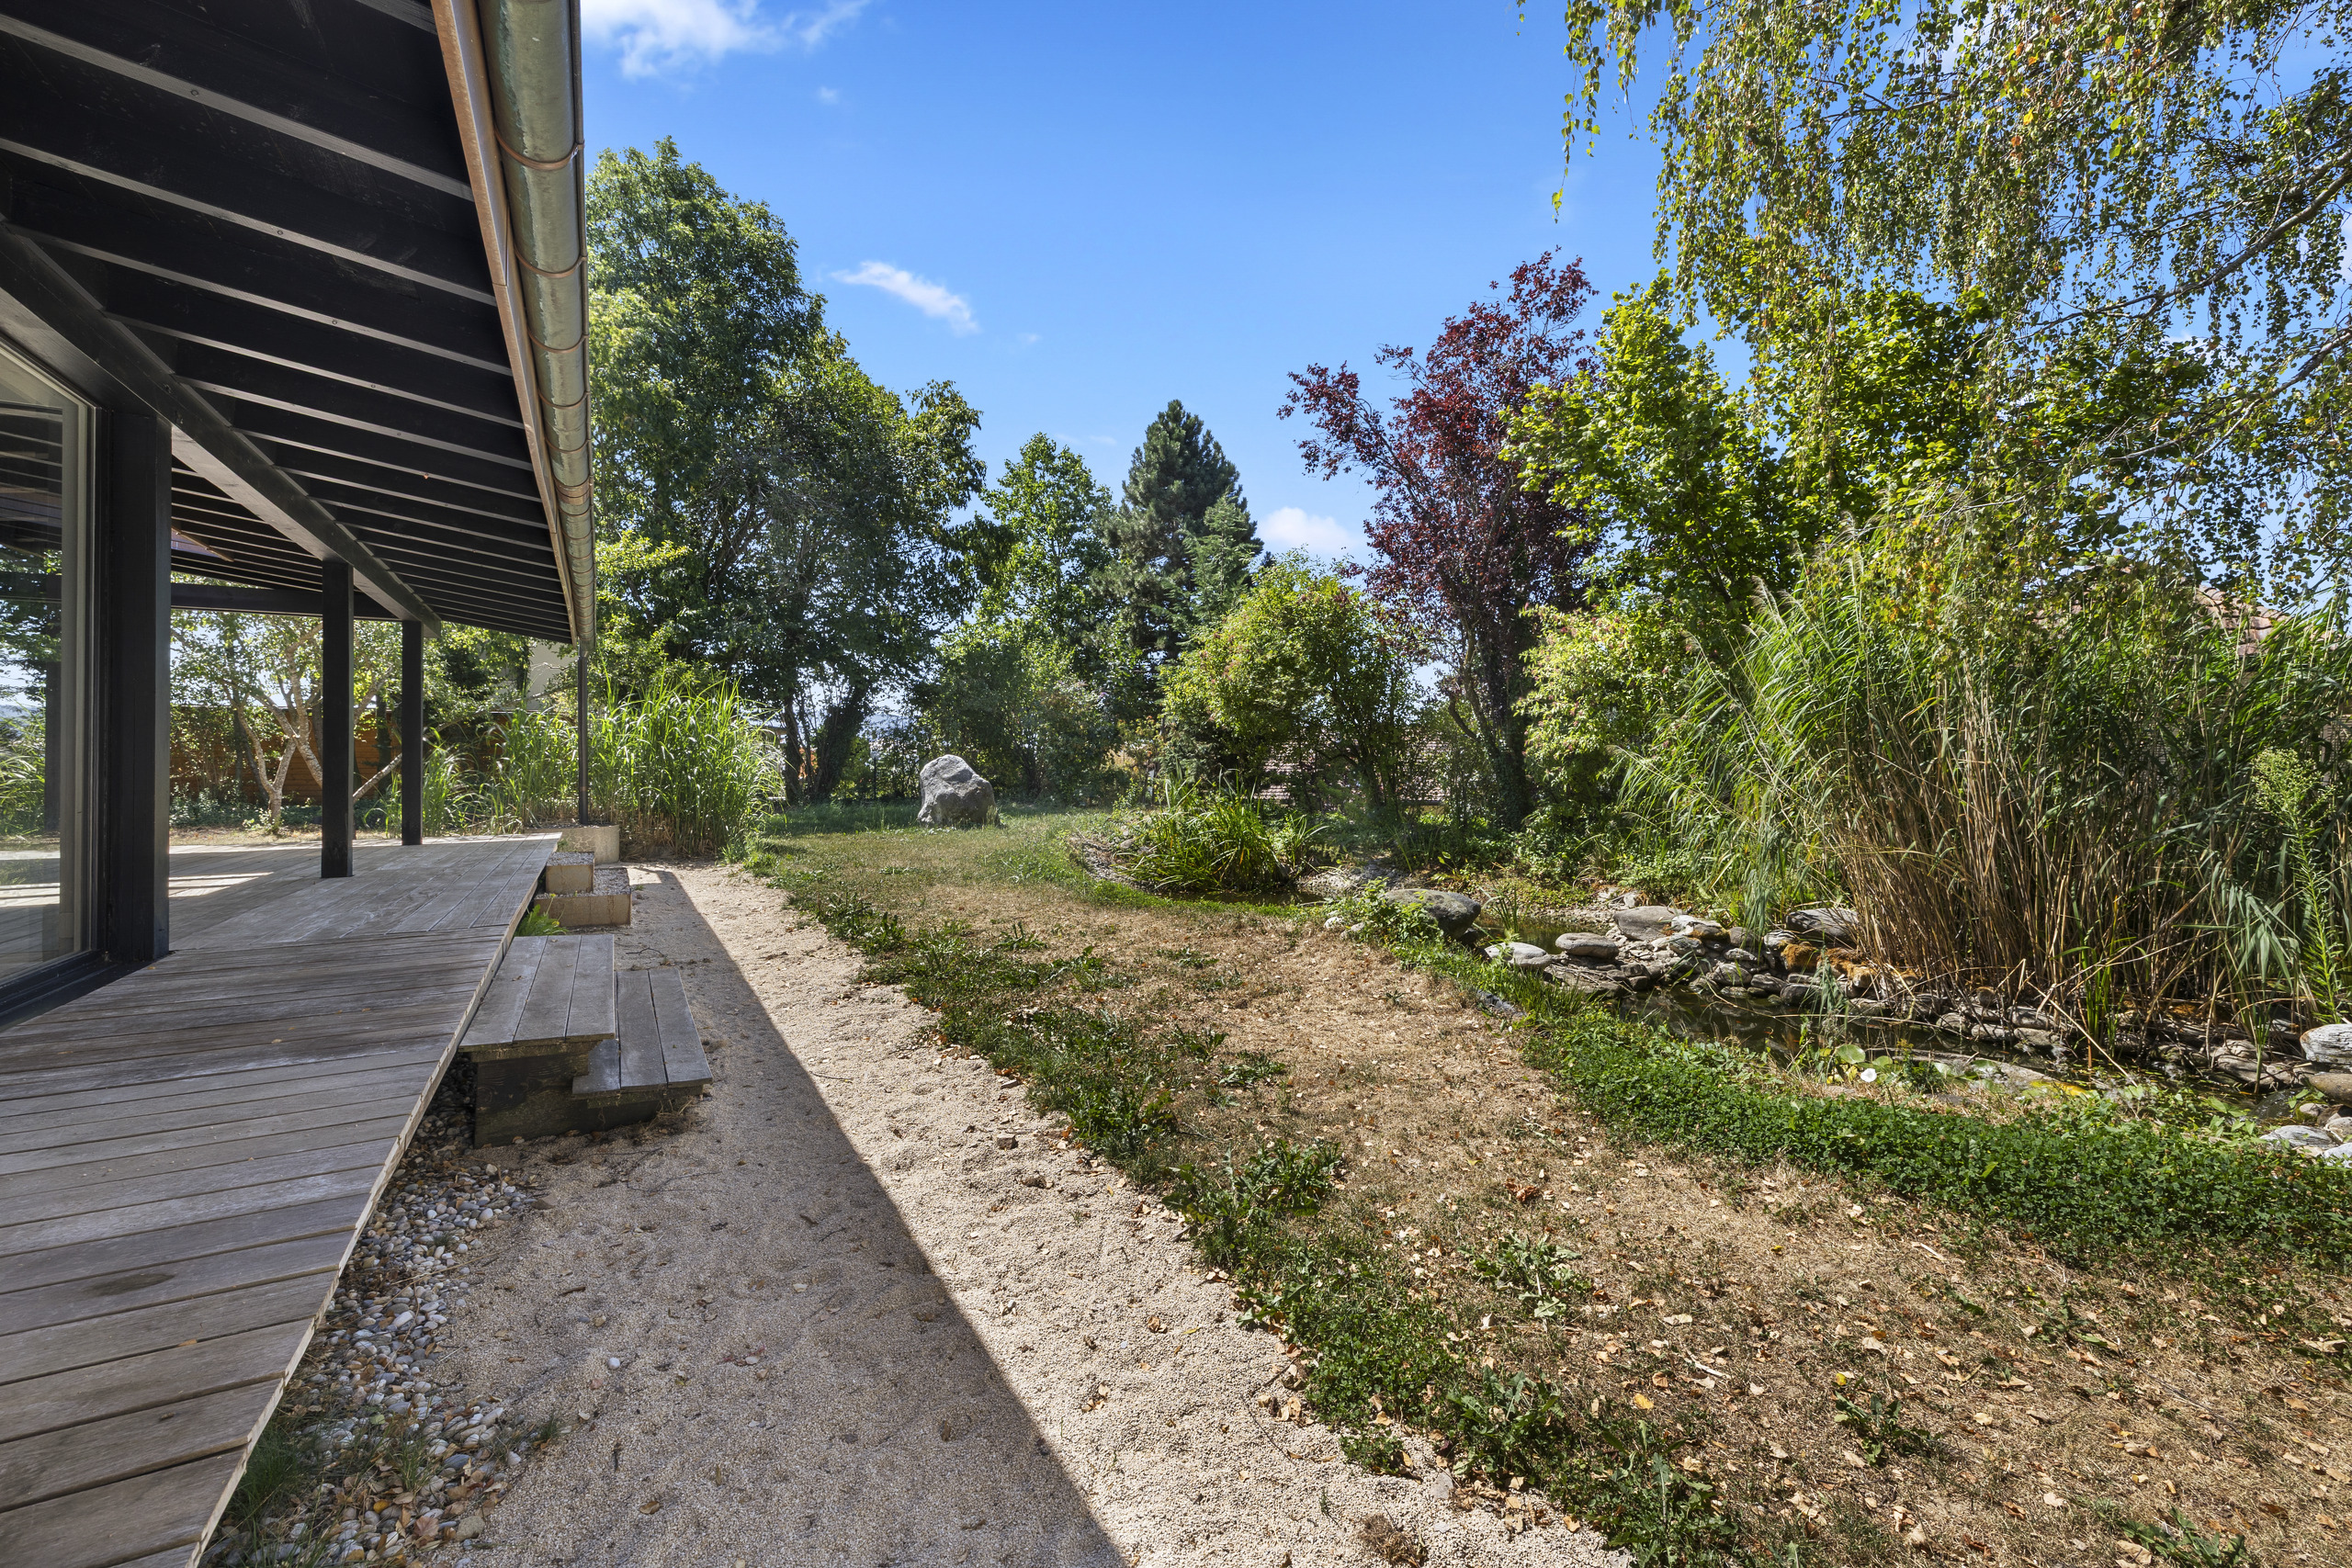
Accès direct au jardin avec un magnifique étang
(Possibilité de créer une chambre supplémentaire)
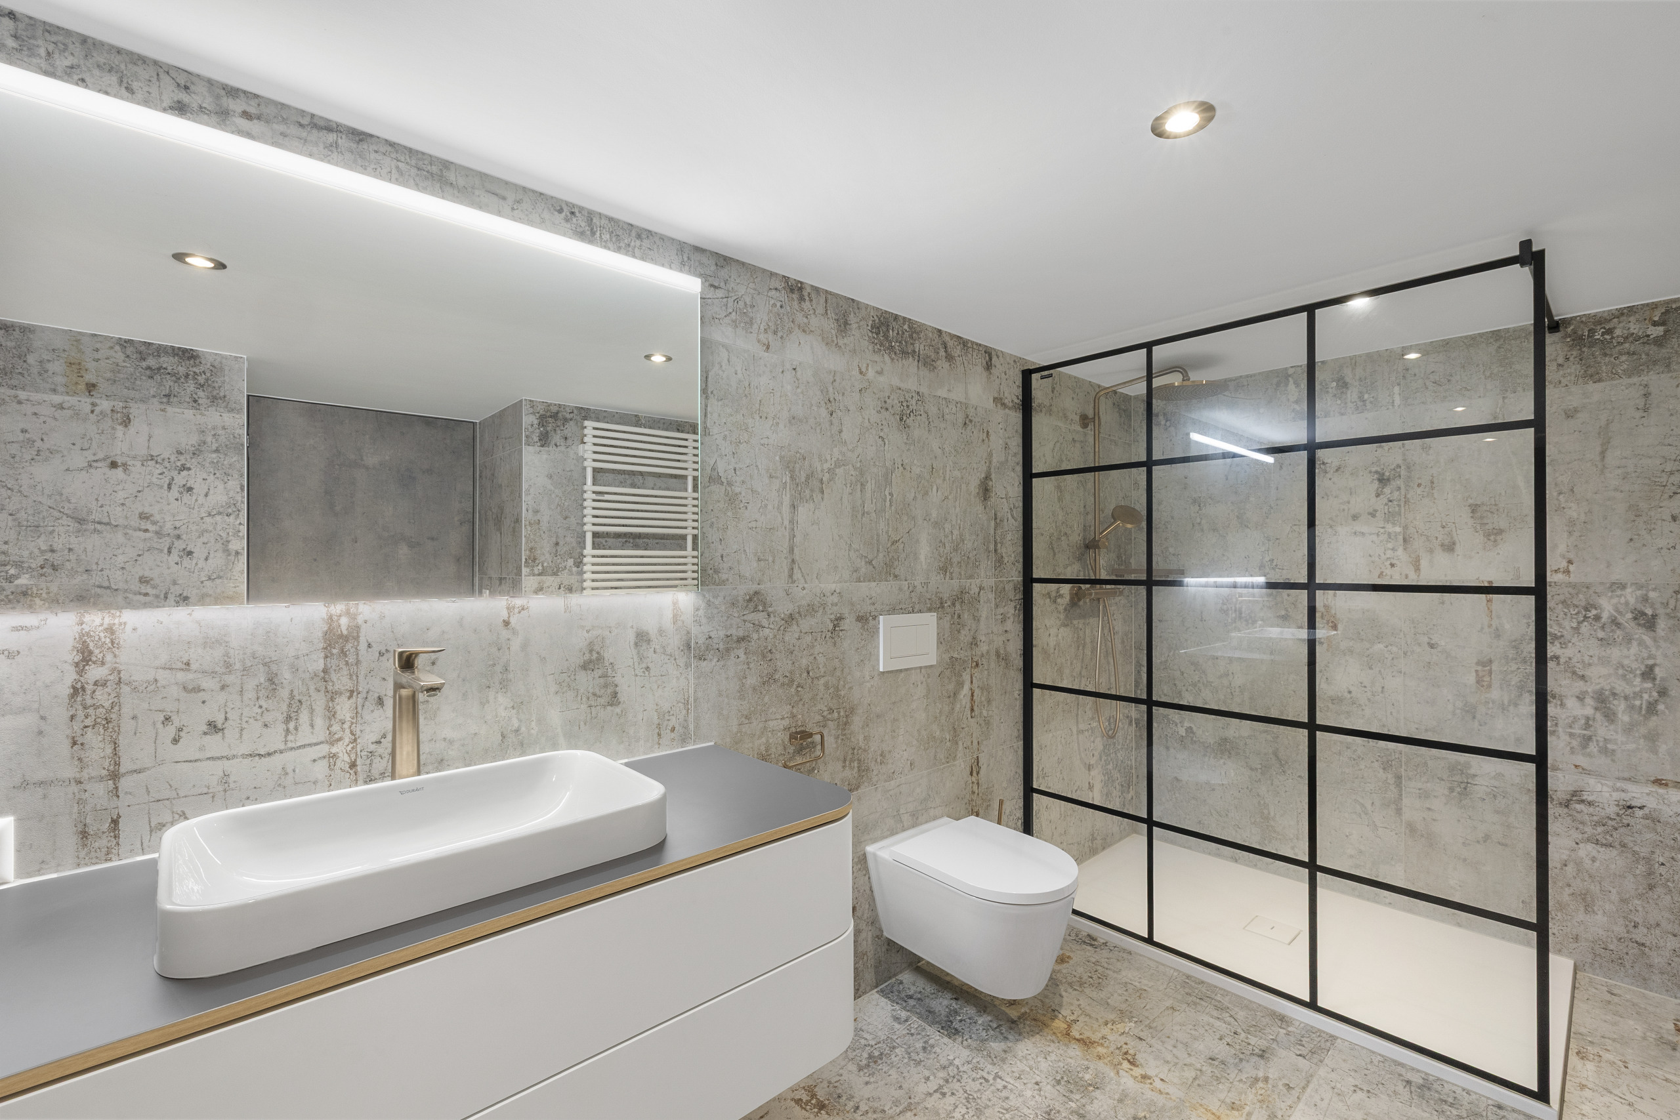
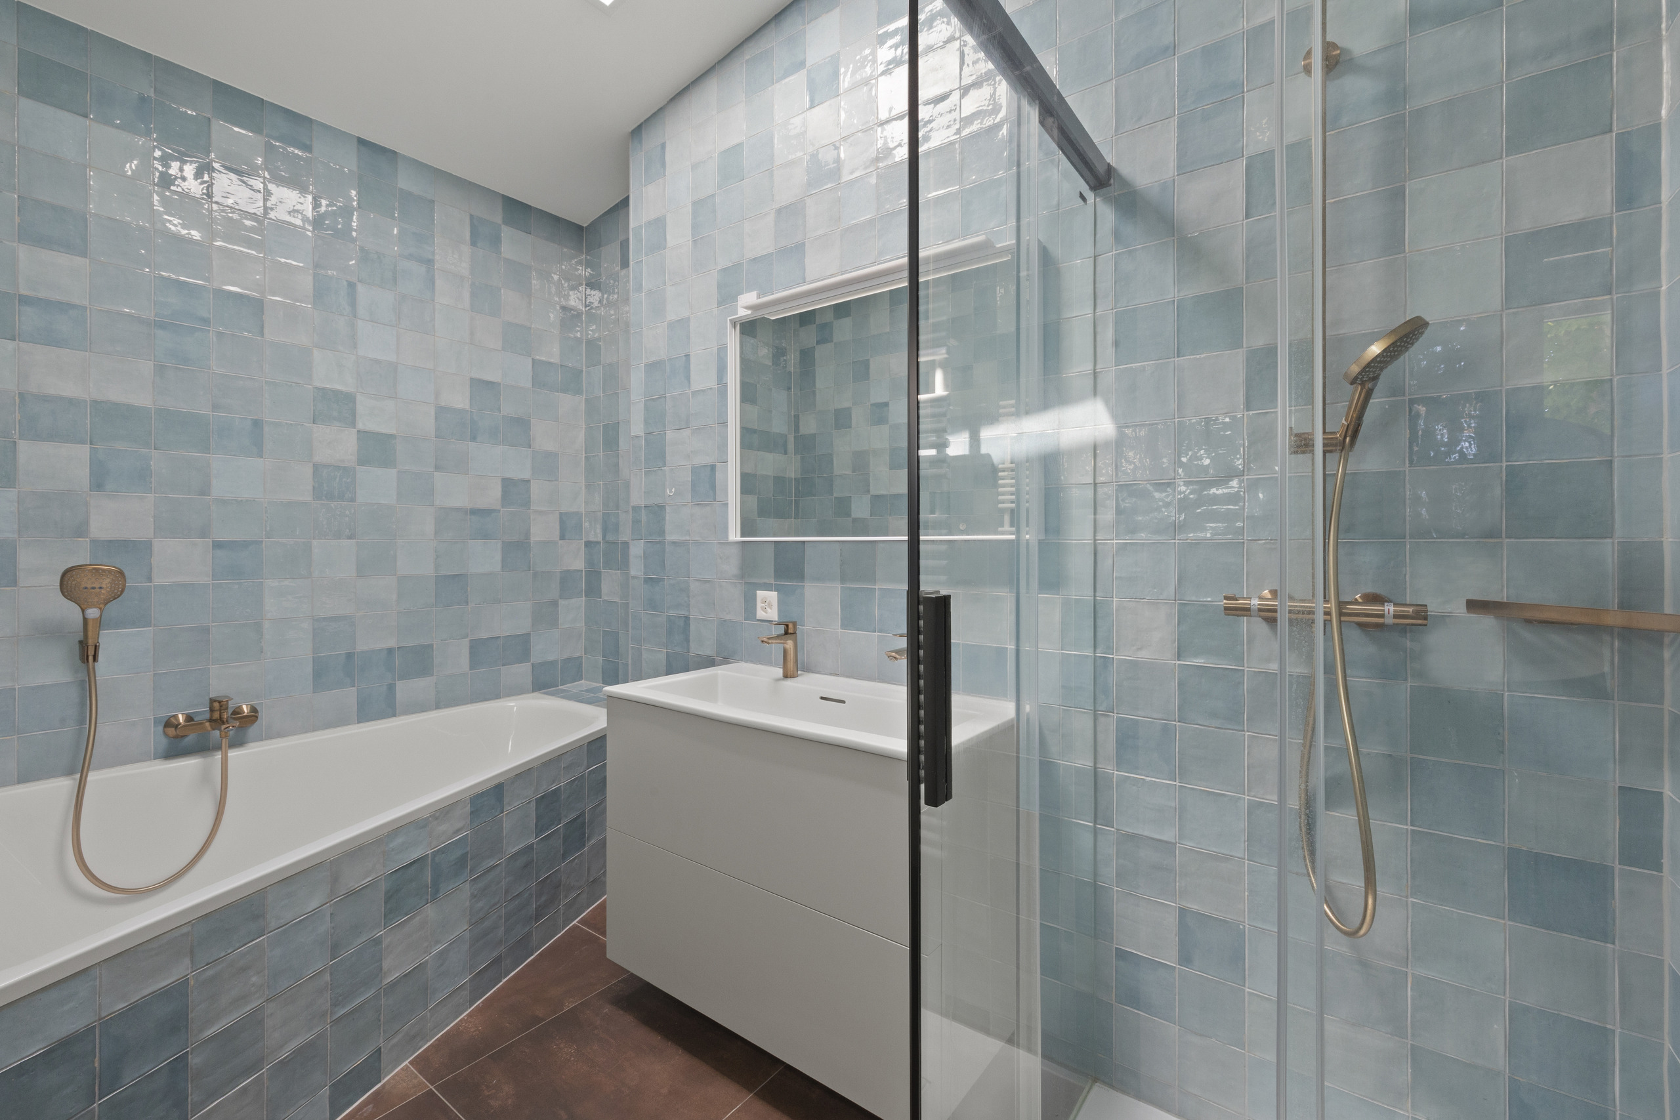
Salle de bains avec douche et baignoire
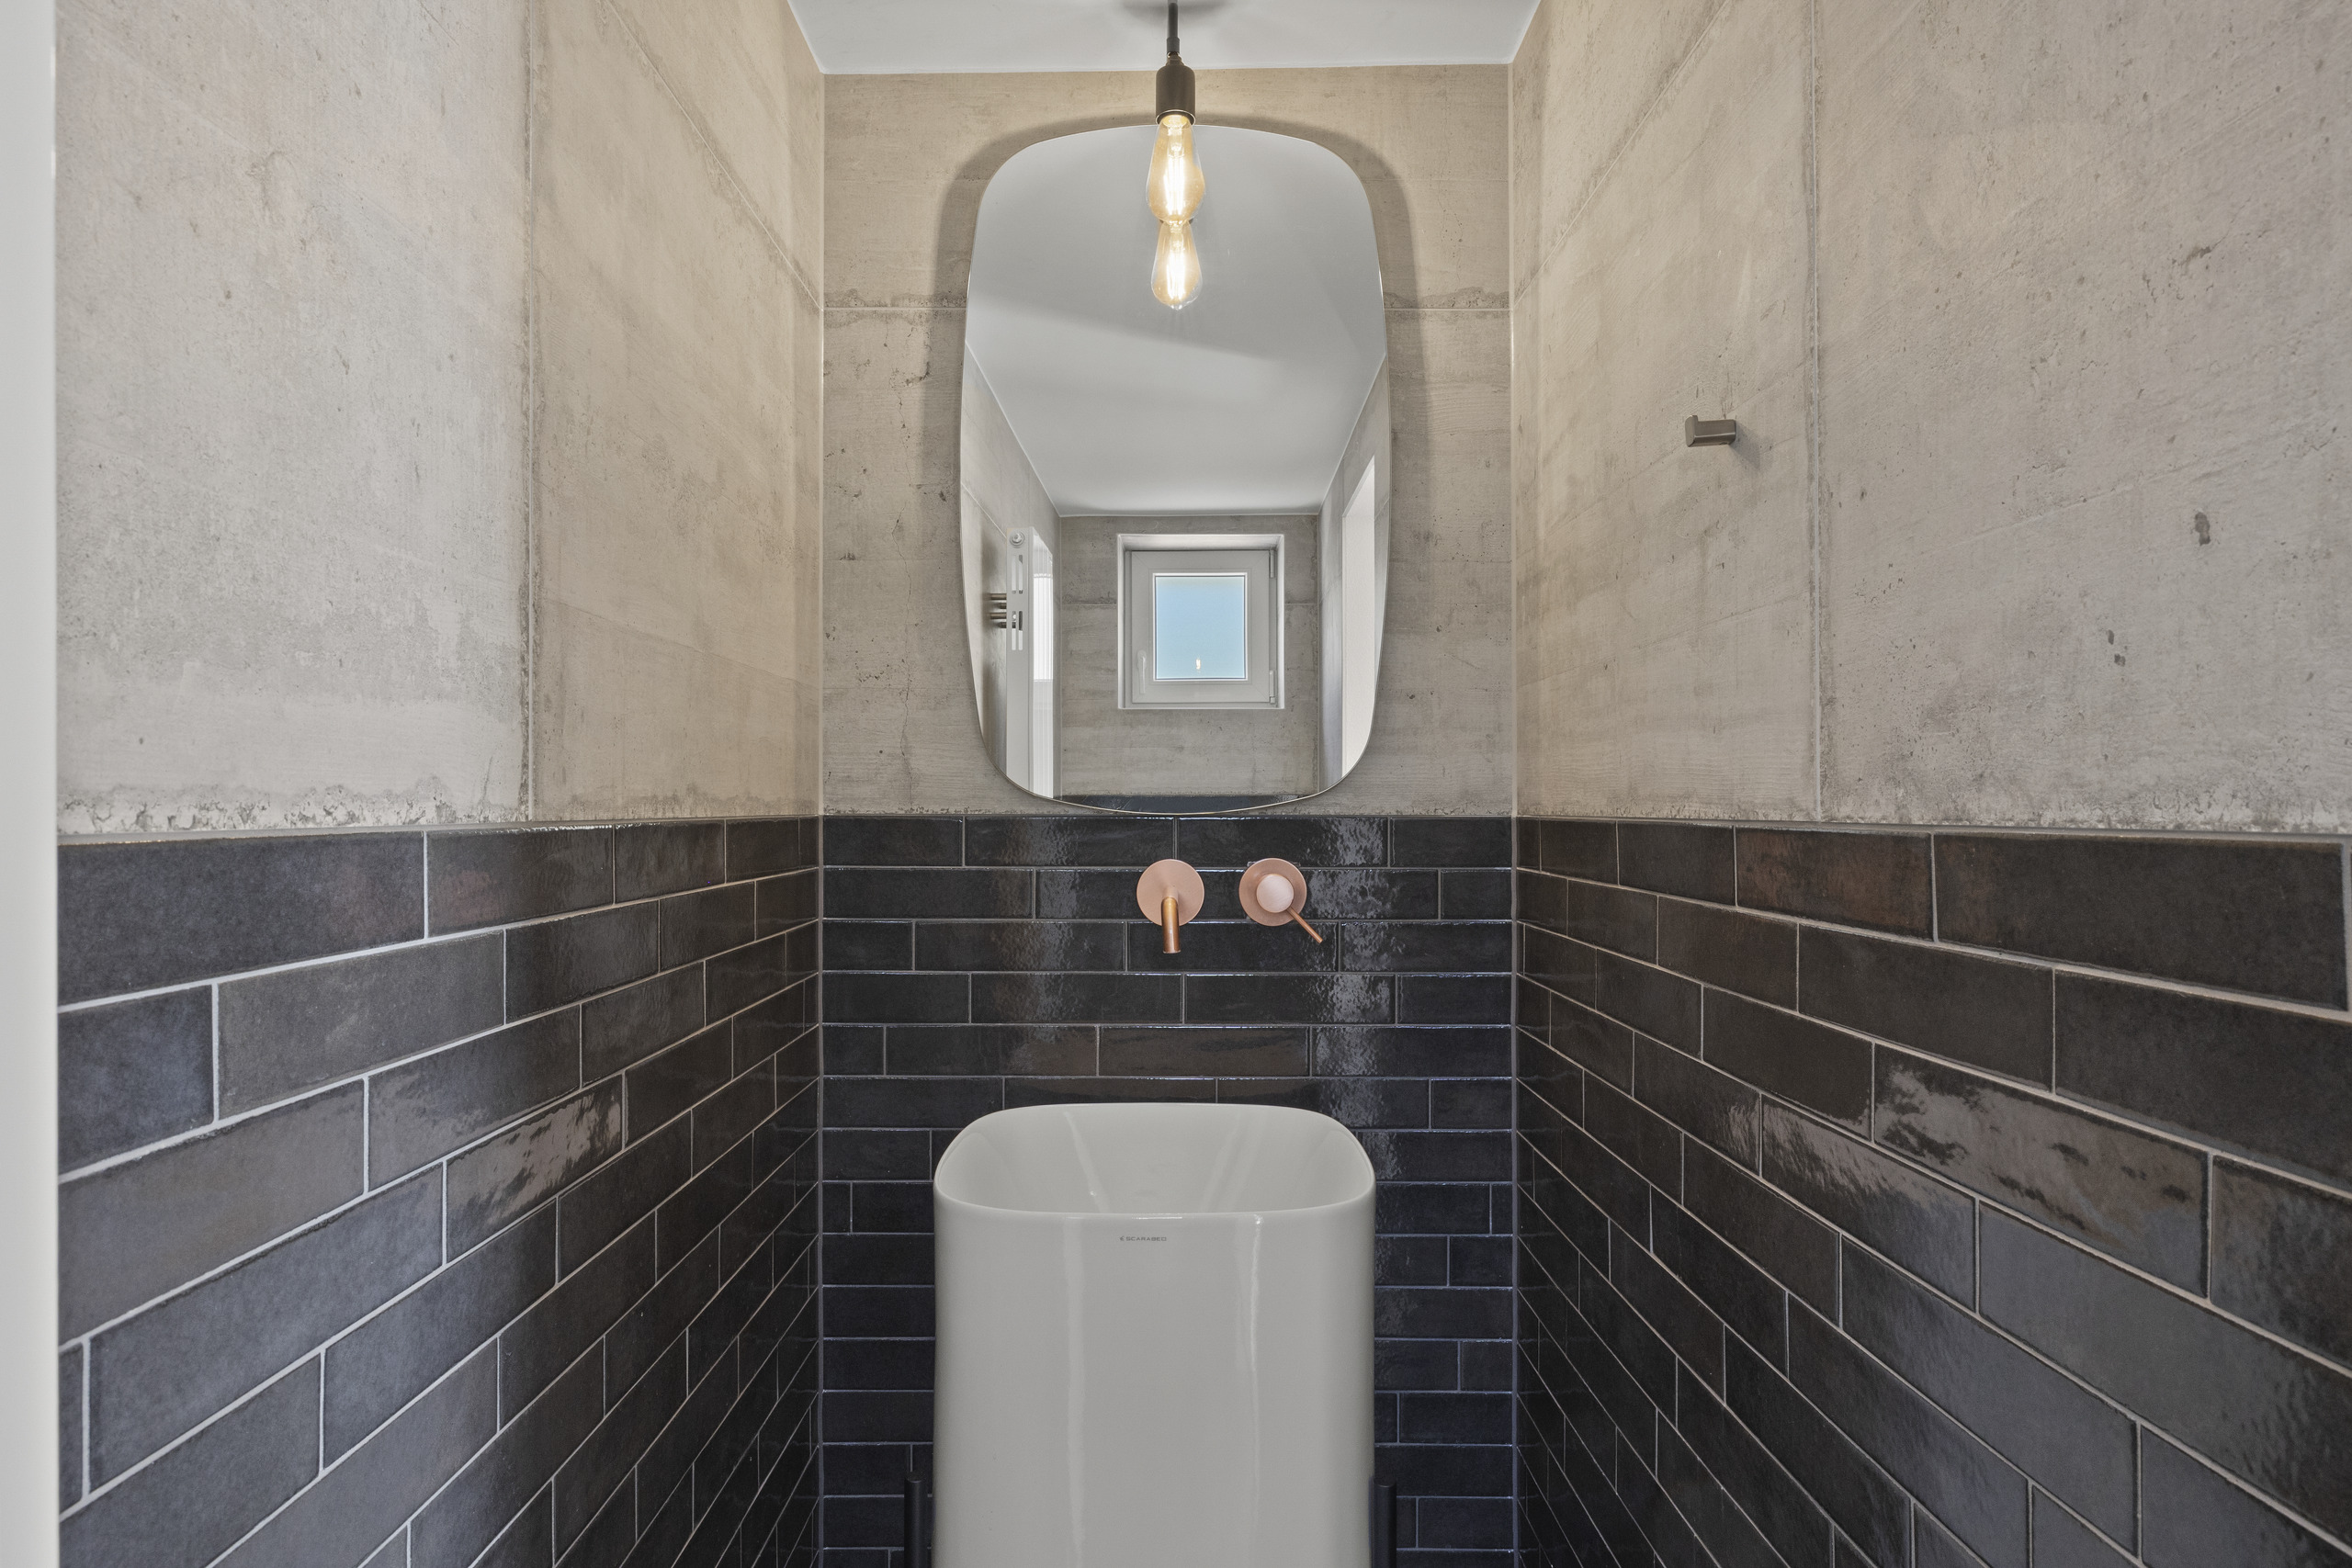
WC séparé
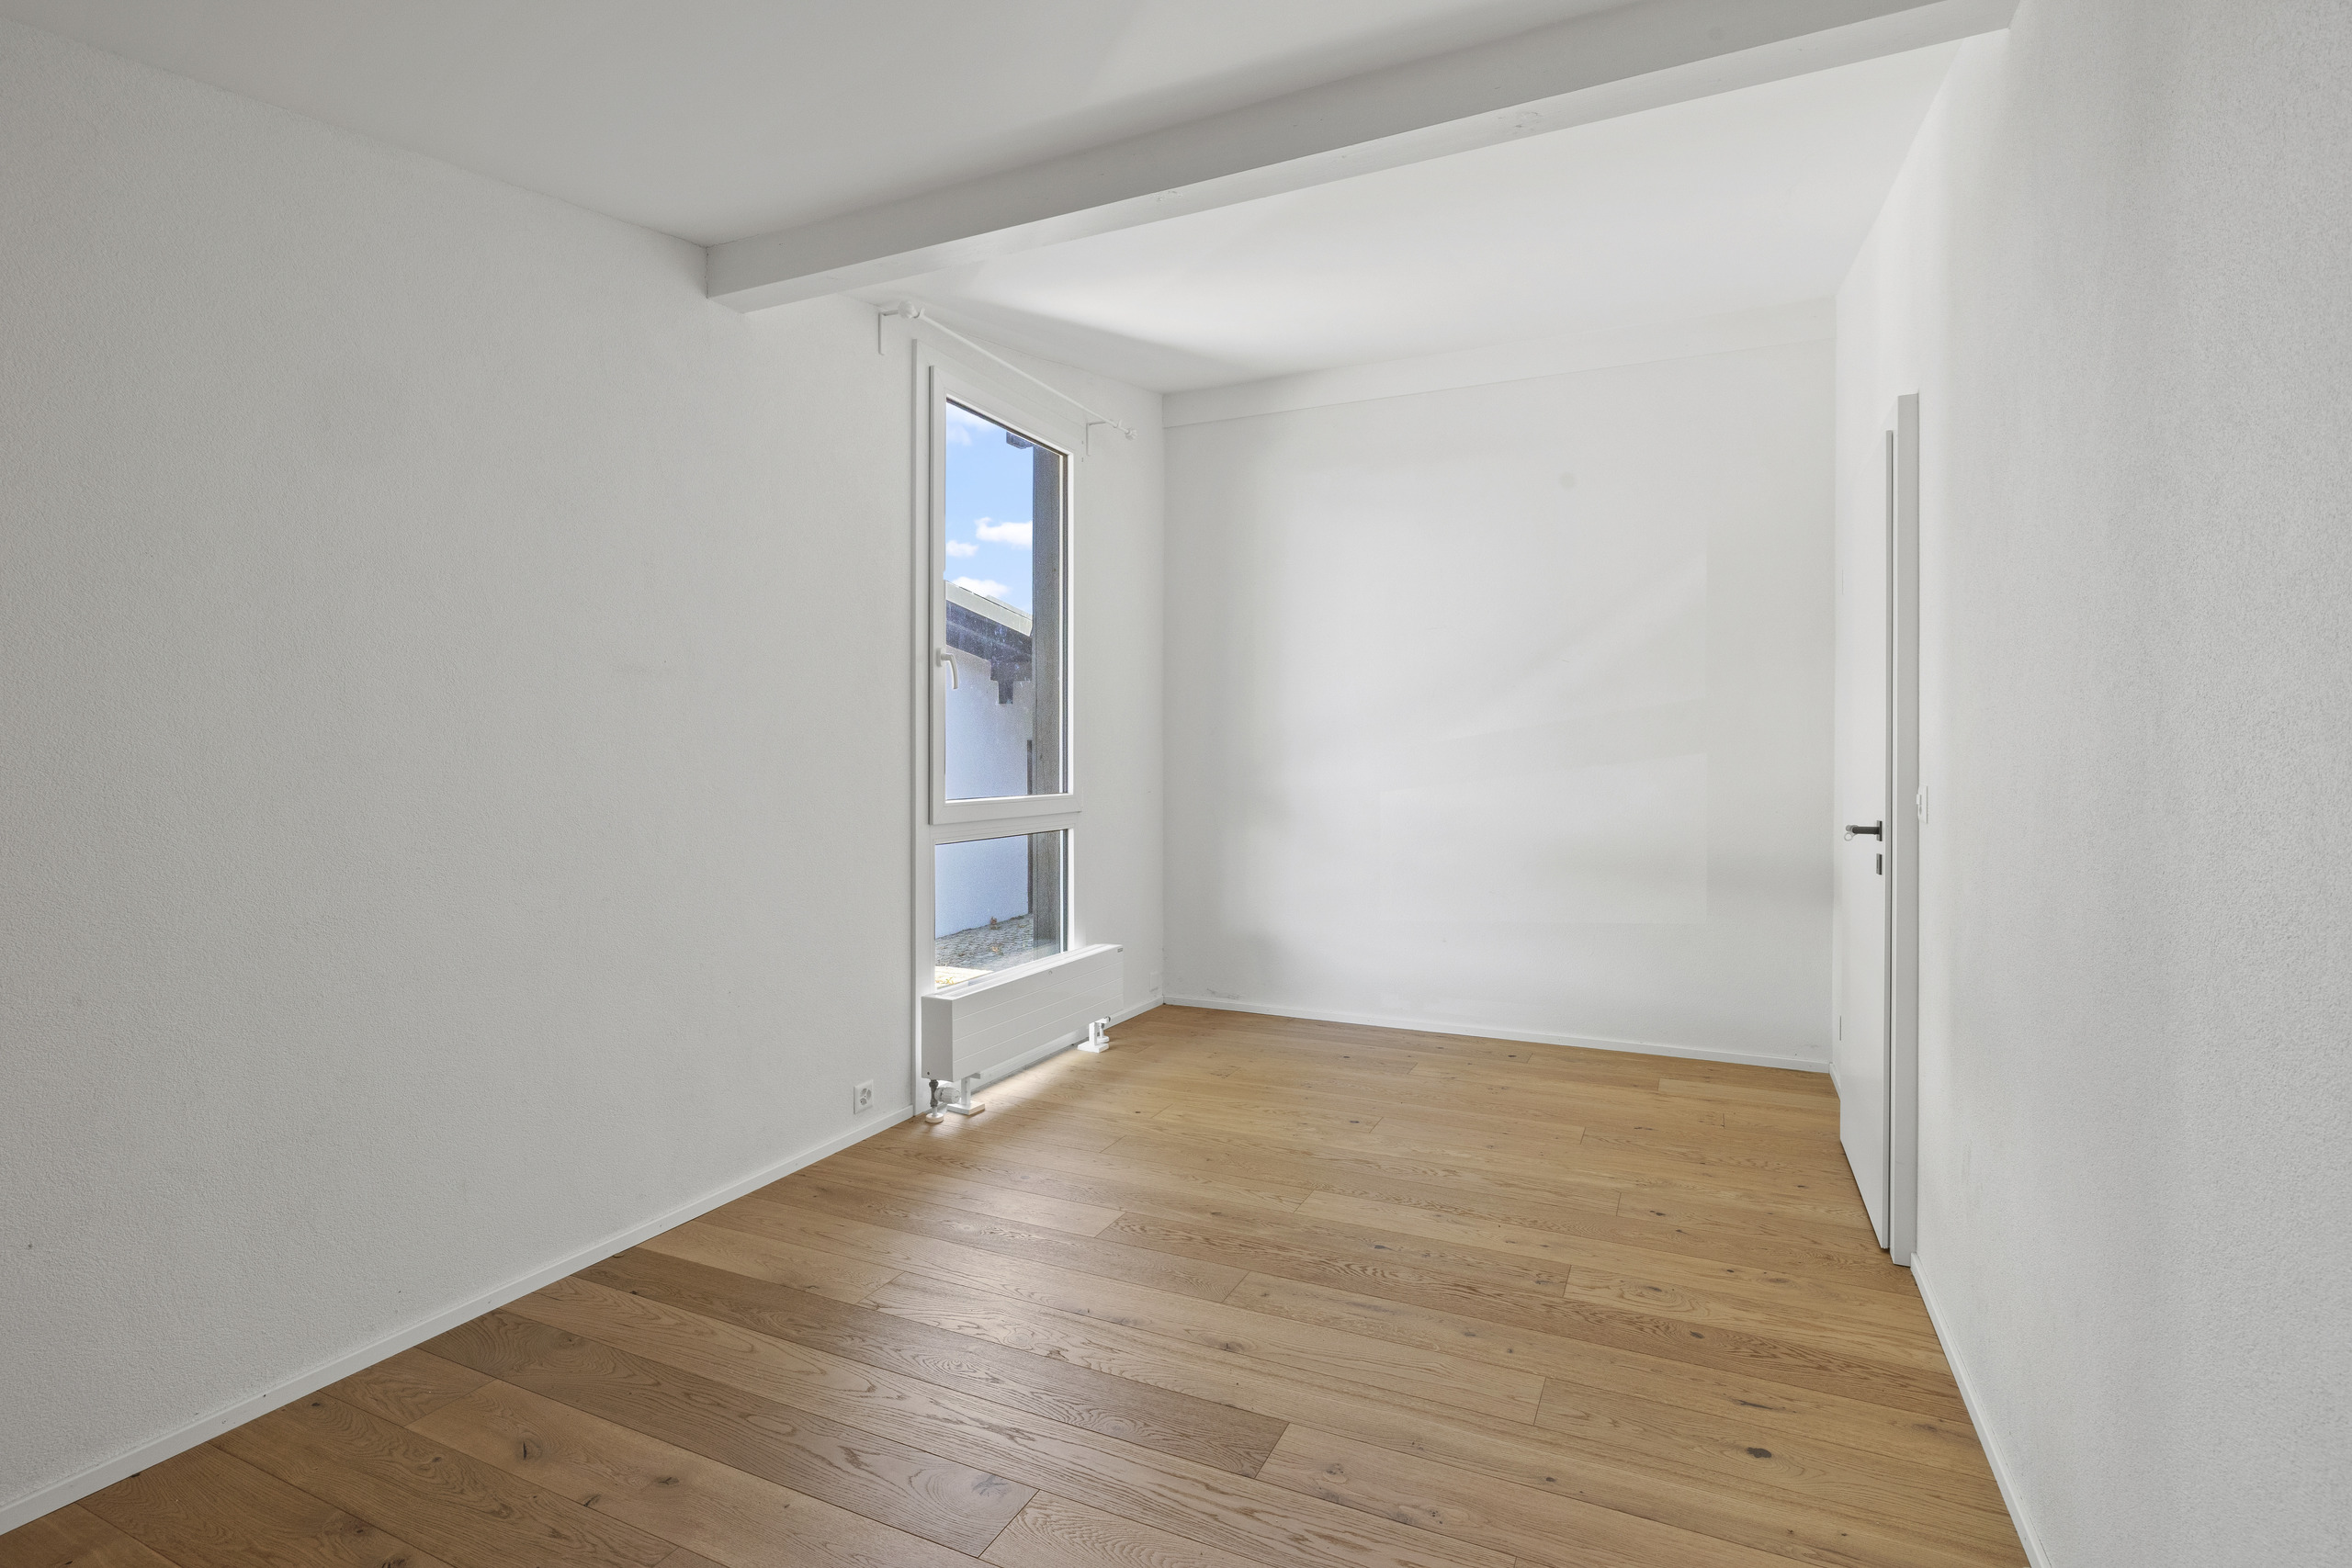
2 chambres confortables
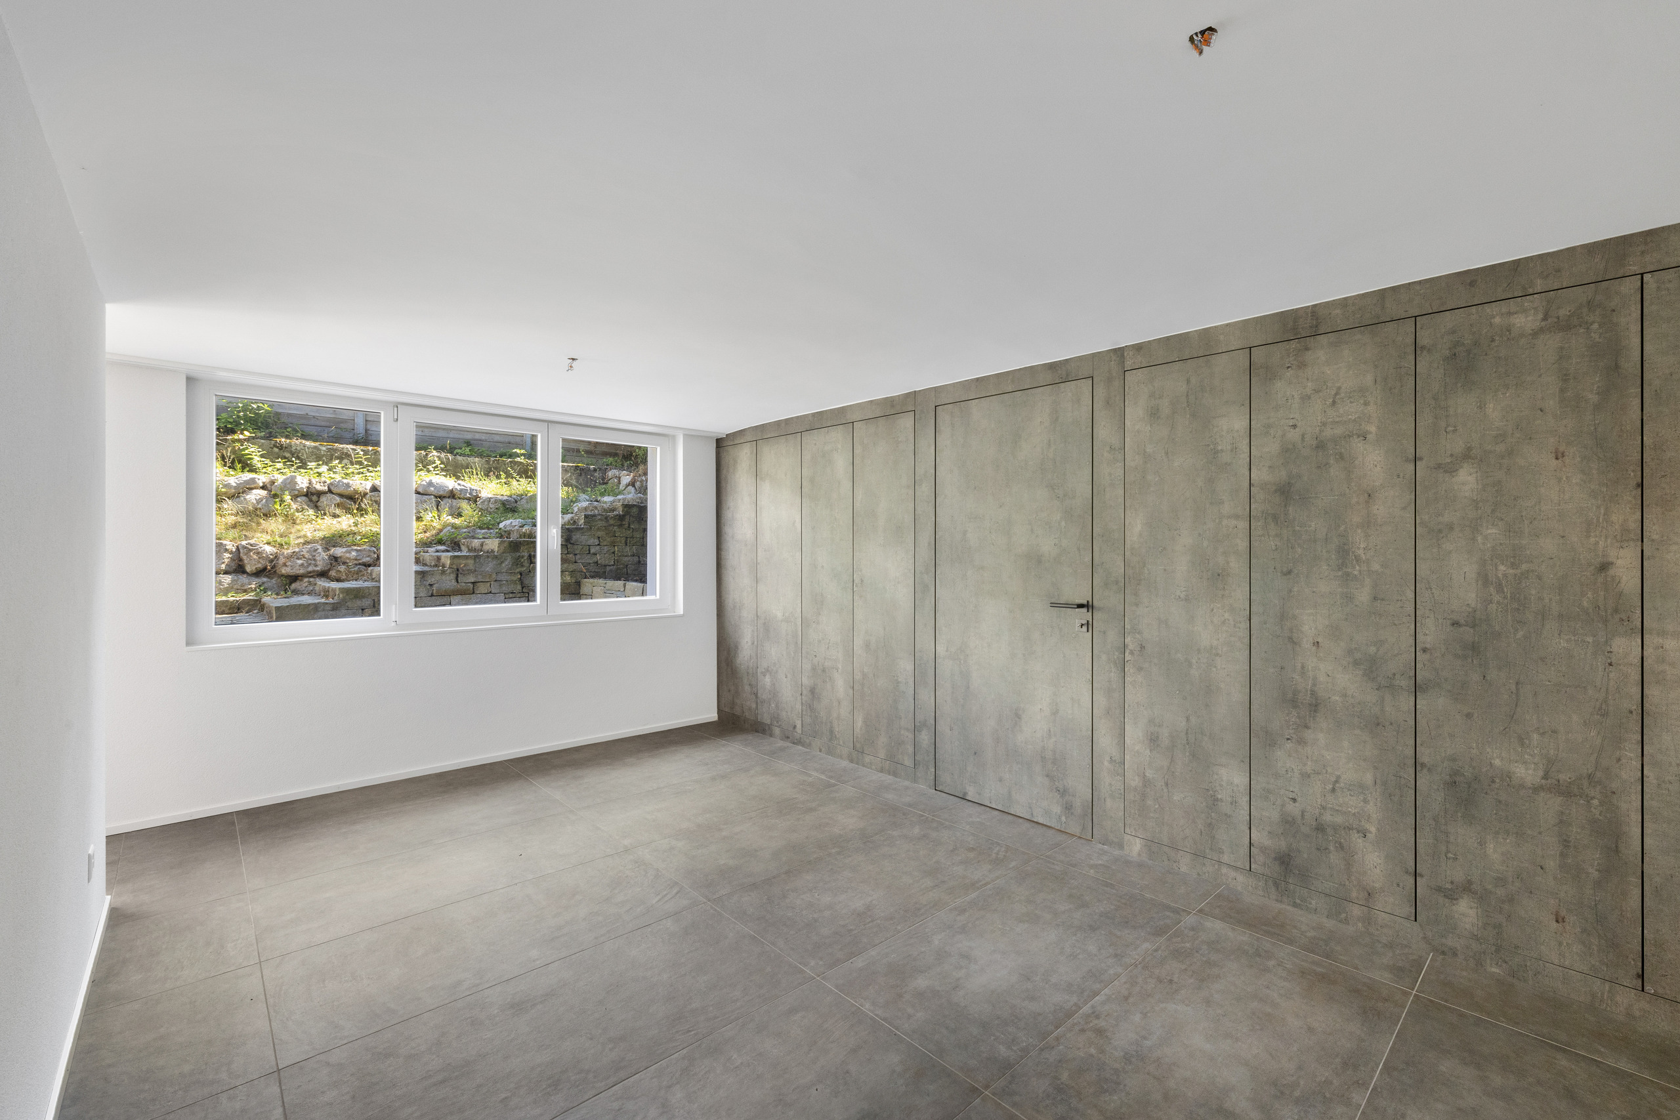
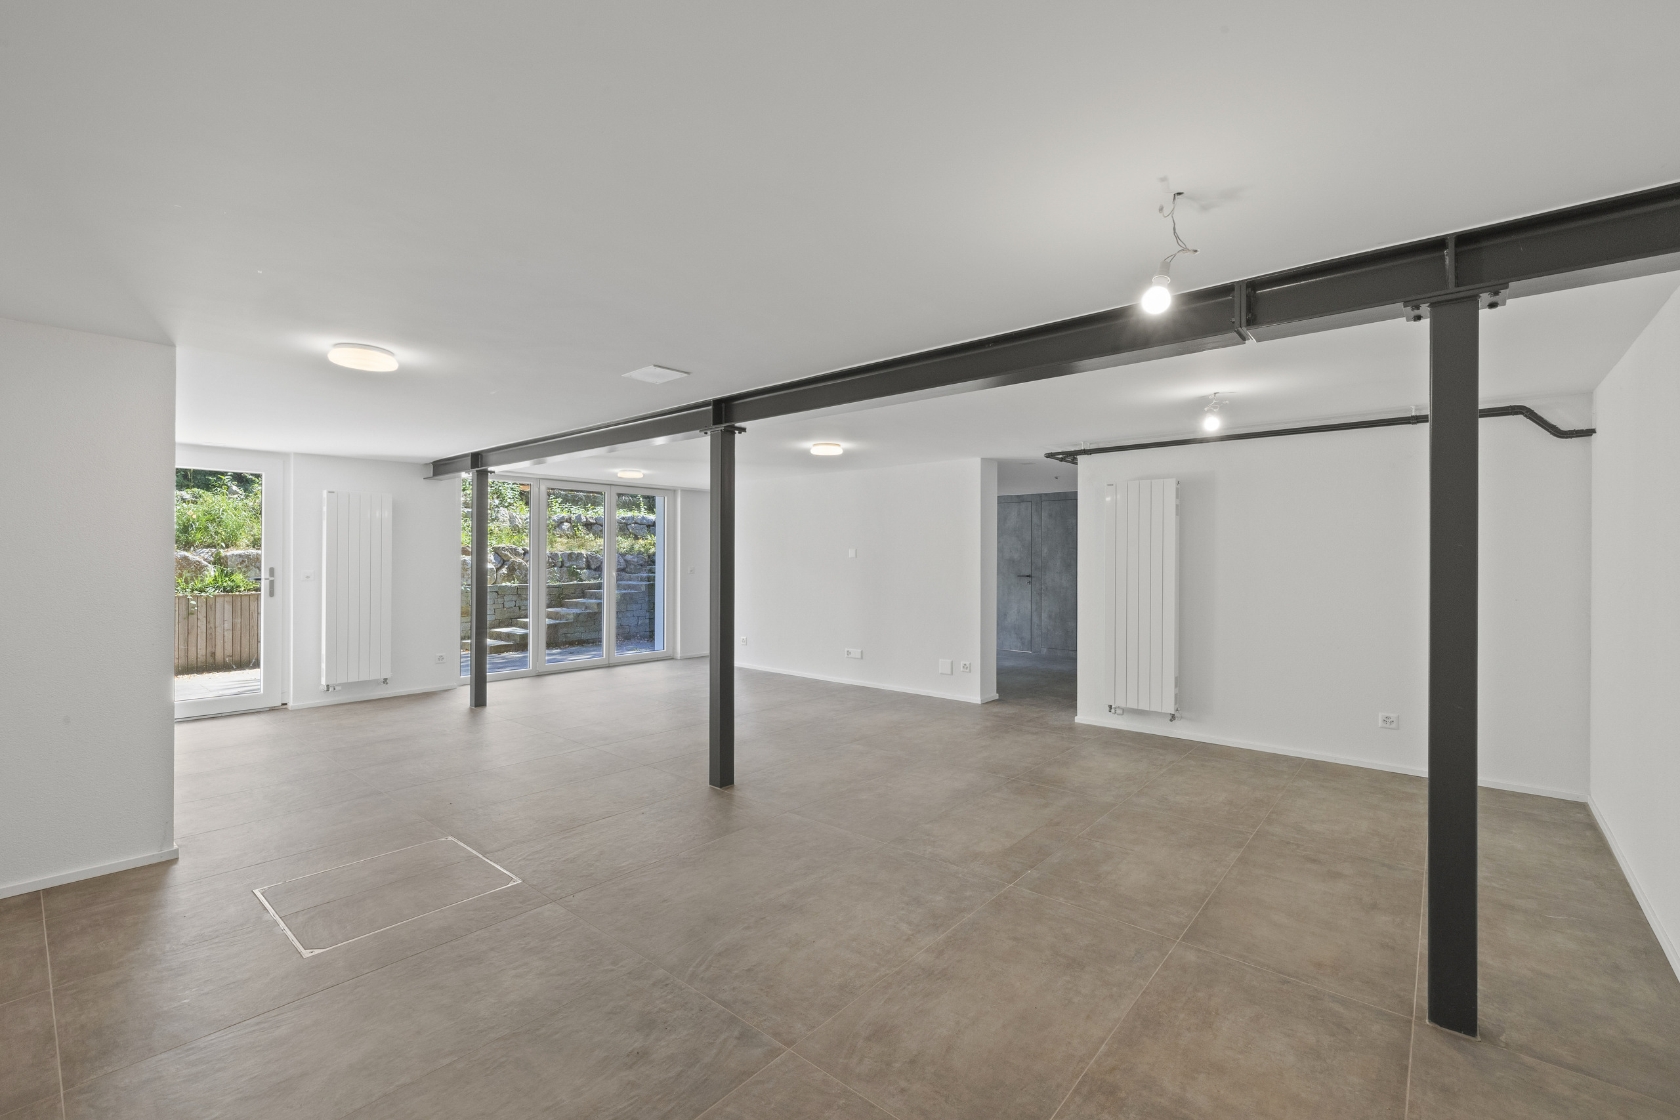
Rez inférieur
Accès direct à la terrasse
Entrée indépendante
Couloir (bureau)
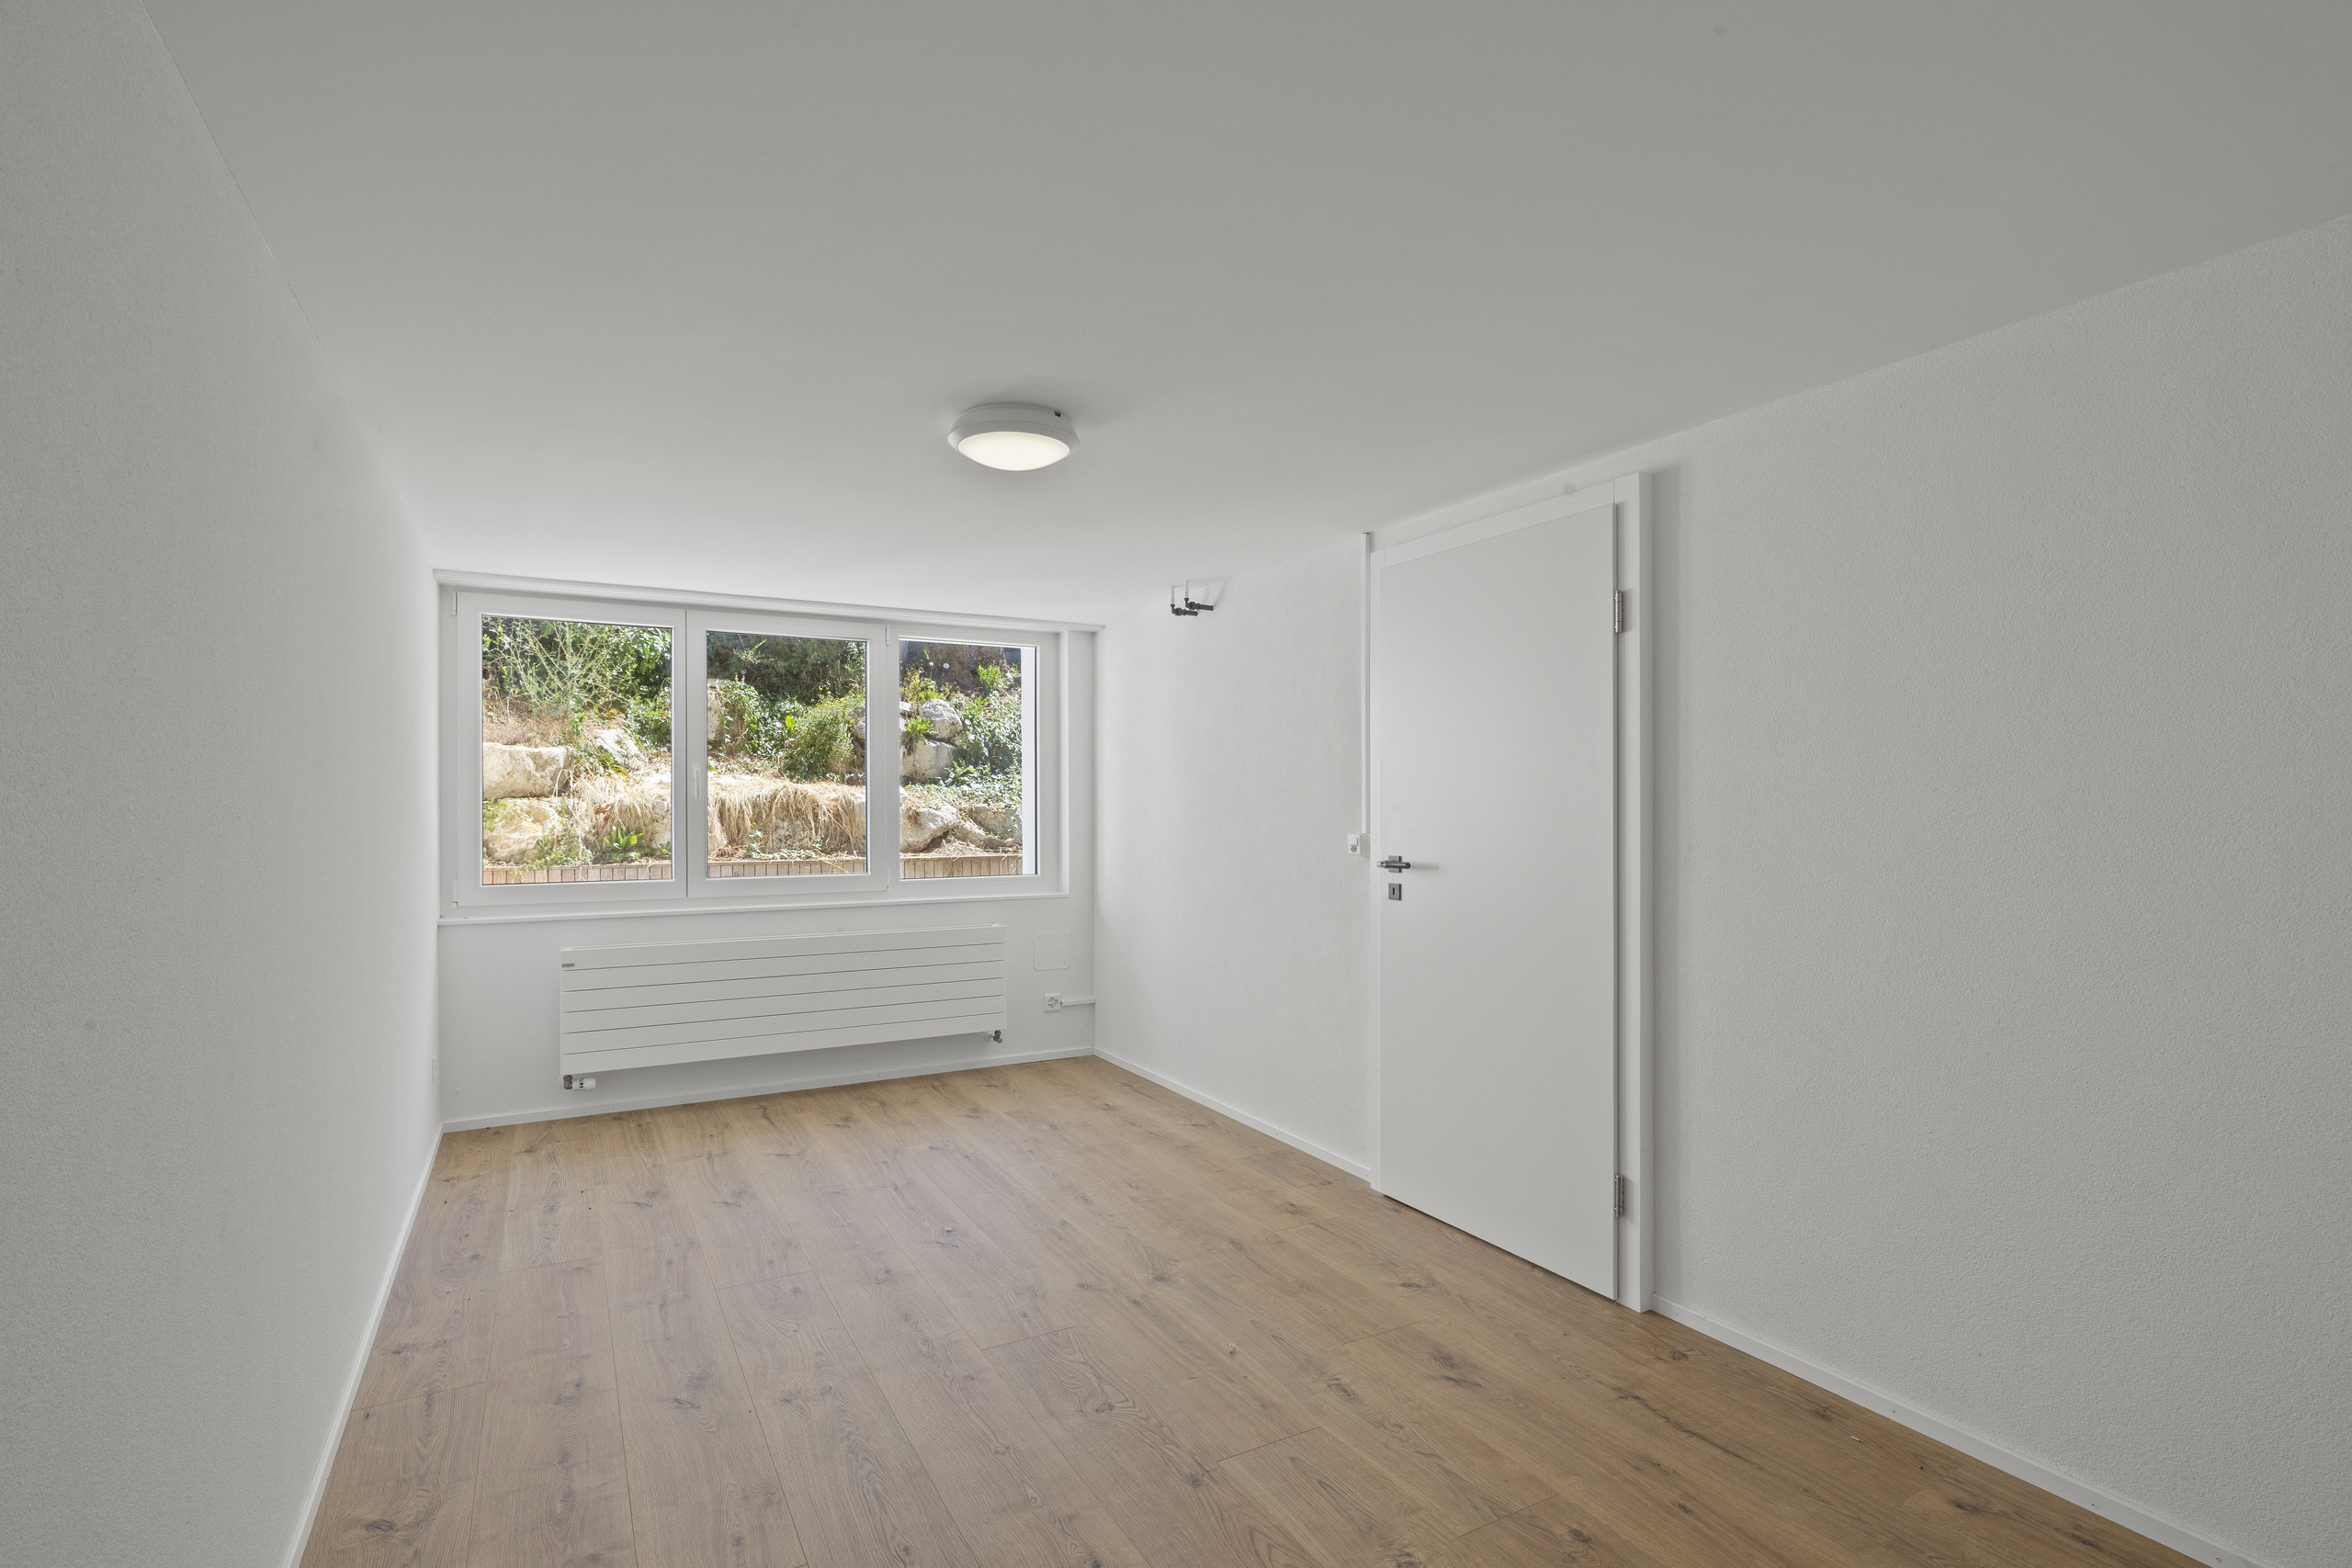
2 chambres
WC séparé
Suite parentale avec salle de bains, WC et douche attenante
Cave à vin
Cave
Buanderie local technique
Le rez inférieur peut être modulé selon vos besoins :
en studio indépendant, ou en 3,5 pièces selon l’usage souhaité.
Le studio peut également être utilisé comme cabinet
professionnel, bureau ou atelier, offrant ainsi de nombreuses
possibilités d’aménagement pour une activité indépendante ou créative.
Situation et commodités
La villa est idéalement située dans le charmant village de Lovens (commune de La Brillaz, canton de Fribourg), dans
un cadre résidentiel calme et verdoyant, tout en restant proche de toutes les commodités :
Accès autoroutier à moins de 5 minutes (axe Fribourg – Lausanne)
Écoles (primaire et orientation) à moins de 10 minutes
Commerces et services à 7 minutes
Transports publics à proximité immédiate (arrêt de bus à quelques minutes à pied)
Centre de Fribourg accessible en 15 minutes
Cadre naturel exceptionnel, idéal pour les familles et les amateurs de tranquillité
Points forts
Maison entièrement rénovée en 2023 – garantie cédée
Architecture contemporaine et surfaces vitrées généreuses
Environnement calme et verdoyant avec étang privé
Cheminée et espaces extérieurs soignés
Possibilité de double habitation ou d’espace professionnel
Garage double et plusieurs places extérieures
Excellente situation, proche des axes et commodités
Discrétion
Conveniences
Neighbourhood
- Villa area
- Green
- Residential area
- Bus stop
- Child-friendly
Outside conveniences
- Garden
- Quiet
- Loggia
- Greenery
- Pond
- Box with depot
- Built on even grounds
Inside conveniences
- Without elevator
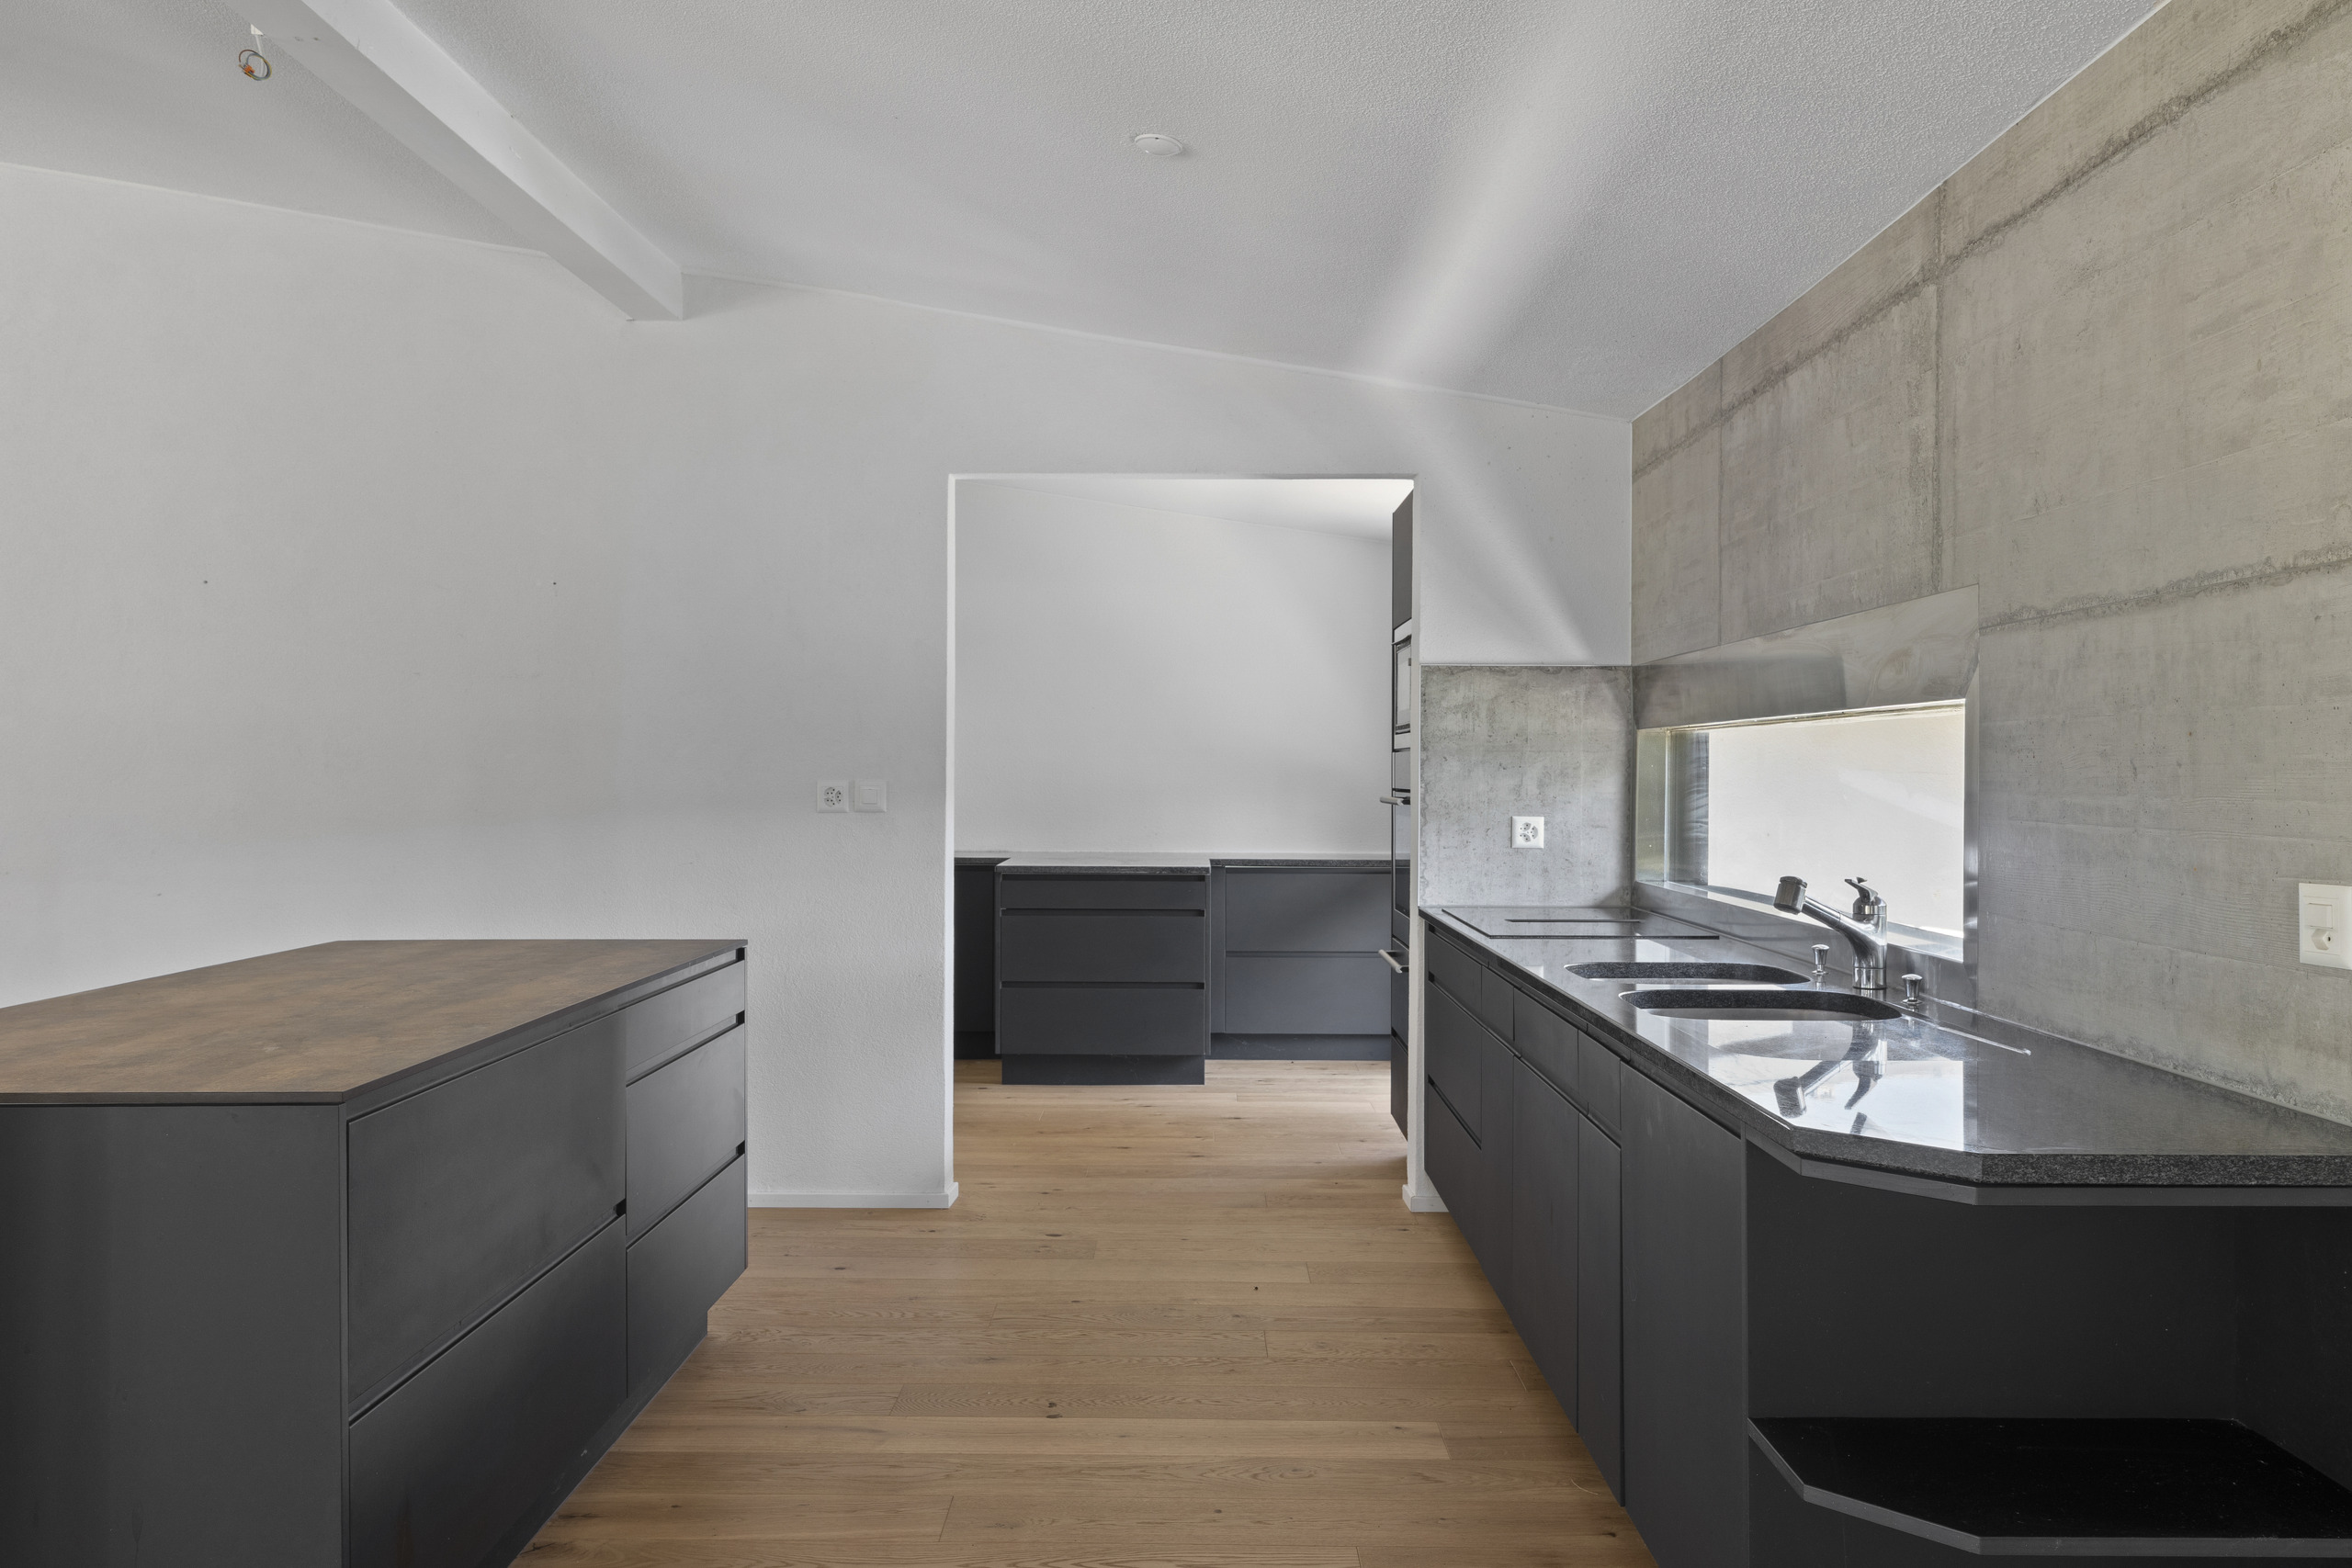
- Open kitchen
- Guests lavatory
- Separated lavatory
- Dressing
- Pantry
- Cellar
- Wine cellar
- Unfurnished
- Built-in closet
- Fireplace
- Bright/sunny
- Natural light
Equipment
- Fitted kitchen
- Kitchen island
- Ceramic glass cooktop
- Oven
- Fridge
- Freezer
- Dishwasher
- Connections for washing tower
- Shower
- Bath
Floor
- Tiles
- Parquet floor
Condition
- As new
Orientation
- South
- West
Exposure
- Good
- All day
View
- Clear
- With an open outlook
- Garden
Style
- Modern
- Atypical house
Energy efficiency (CECB)
The energy label is the result of an evaluation of the global energy performance (energy consumption and energy source) and of the performance of the building envelope.